
Search results for "Associates" in Home Design Ideas

 Urban Design Associates
An Organic Southwestern Living Room with Ceiling beams and flagstone floors.
Architect: Urban Design Associates, Lee Hutchison
Interior Designer: Bess Jones Interiors
Builder: R-Net Custom Homes
Photography: Dino Tonn
 Urban Design Associates
An Organic Southwestern kitchen with raised kitchen island and log beam ceilings.
Architect: Urban Design Associates, Lee Hutchison
Interior Designer: Bess Jones Interiors
Builder: R-Net Custom Homes
Photography: Dino Tonn

 Burdge & Associates Architects
Mediterranean Home designed by Burdge and Associates Architects in Malibu, CA.
Example of a large tuscan open concept dark wood floor and brown floor living room design in Los Angeles with a music area and white walls
Example of a large tuscan open concept dark wood floor and brown floor living room design in Los Angeles with a music area and white walls
Find the right local pro for your project
 Urban Design Associates
Remodeled southwestern living room with exposed wood beams and beehive fireplace.
Photo Credit: Thompson Photographic
Architect: Urban Design Associates
Interior Designer: Ashley P. Design
Builder: R-Net Custom Homes

 Structural Associates
Patterson Architecture + Interior Photography
Example of a mountain style medium tone wood floor living room design in Denver with gray walls
Example of a mountain style medium tone wood floor living room design in Denver with gray walls
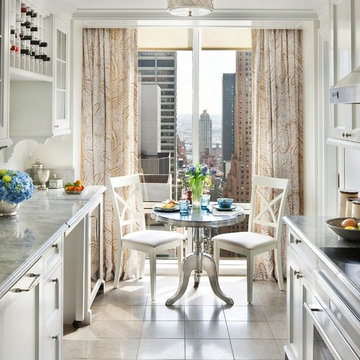
 Wadia Associates
Inspiration for a timeless galley eat-in kitchen remodel in New York with recessed-panel cabinets, white cabinets and no island

 Massey Associates Architects
Eric Hausman Photography
Mid-sized trendy master white tile and stone tile marble floor freestanding bathtub photo in Chicago with flat-panel cabinets, light wood cabinets, gray walls, an undermount sink, marble countertops and a hinged shower door
Mid-sized trendy master white tile and stone tile marble floor freestanding bathtub photo in Chicago with flat-panel cabinets, light wood cabinets, gray walls, an undermount sink, marble countertops and a hinged shower door
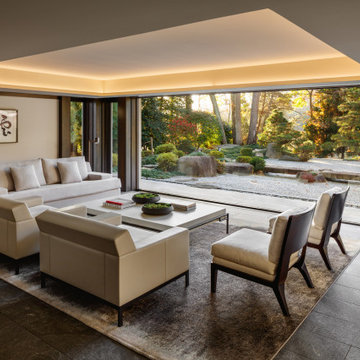


 JWT Associates
A new second story was added with a home office/ loft space. The new structural ceiling beams were all exposed and painted. New arched windows look out over the pool. The room is lined with custom bookshelves that have uplighting hidden behind the crown. The daybed has deep storage drawers below, as well as supply ducts for the AC.
Photo by Lee Manning Photography
 JWT Associates
A small kitchen and breakfast room were combined to create this large open space. The floor is antique cement tile from France. The island top is reclaimed wood with a wax finish. Countertops are Carrera marble. All photos by Lee Manning Photography
 Dallas Builders Association
Hatfield Builders and Remodelers

Freestanding bathtub - transitional master gray tile medium tone wood floor freestanding bathtub idea in Dallas with shaker cabinets, white cabinets, gray walls, an undermount sink and a hinged shower door
Freestanding bathtub - transitional master gray tile medium tone wood floor freestanding bathtub idea in Dallas with shaker cabinets, white cabinets, gray walls, an undermount sink and a hinged shower door



 Fugitt and Associates, Architect
Image from At Home Arkansas magazine - photograph by Rett Peek
Bathroom - large traditional master marble floor bathroom idea in Other with beige walls, raised-panel cabinets, white cabinets, a two-piece toilet, an undermount sink and granite countertops
Bathroom - large traditional master marble floor bathroom idea in Other with beige walls, raised-panel cabinets, white cabinets, a two-piece toilet, an undermount sink and granite countertops



 Robert Mowat Associates
Landscape Architect: Robert Mowat Associates

Mediterranean stone exterior home idea in San Francisco
Mediterranean stone exterior home idea in San Francisco



 L. Newman Associates/Paul Mansback, Inc.
Transitional l-shaped kitchen photo in Manchester with flat-panel cabinets, beige cabinets and an island

 Glas Associates
Home office with great built-ins and a wood floor
Photo by Ashley Avila Photography
Study room - coastal built-in desk medium tone wood floor and brown floor study room idea in Grand Rapids with white walls
Study room - coastal built-in desk medium tone wood floor and brown floor study room idea in Grand Rapids with white walls

4