
Search results for "Associates" in Home Design Ideas

 Christopher Maya Associates Inc.
When a couple with young children decided to purchase their first Manhattan apartment, they called in designer Christopher Maya to create something livable and contemporary. In the Foyer, you are greeted by a phillip jeffries gold leaf ceiling that is adorned with two scalloped flush mounts from shades of light.
Photographer: Christian Harder
 Paula Berg Design Associates
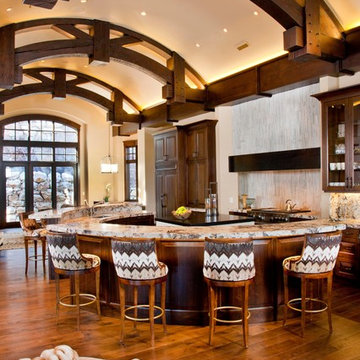
Paula Berg Design Associates | Photo by Ed Gohlich Photography, Inc
Open concept kitchen - rustic dark wood floor open concept kitchen idea in Salt Lake City with raised-panel cabinets, dark wood cabinets and an island
Open concept kitchen - rustic dark wood floor open concept kitchen idea in Salt Lake City with raised-panel cabinets, dark wood cabinets and an island

 Bevan + Associates
Entryway - cottage light wood floor and beige floor entryway idea in San Francisco with green walls and a black front door
Find the right local pro for your project
 Burdge & Associates Architects

Modern bathroom by Burdge Architects and Associates in Malibu, CA.
Berlyn Photography
Inspiration for a large contemporary master gray tile and stone tile slate floor and gray floor bathroom remodel in Los Angeles with flat-panel cabinets, brown cabinets, beige walls, a trough sink, soapstone countertops and black countertops
Inspiration for a large contemporary master gray tile and stone tile slate floor and gray floor bathroom remodel in Los Angeles with flat-panel cabinets, brown cabinets, beige walls, a trough sink, soapstone countertops and black countertops
 Battle Associates, Architects

Guest house with playhouse/shed. This project was a Guest House for a long time Battle Associates Client. Smaller, smaller, smaller the owners kept saying about the guest cottage right on the water's edge. The result was an intimate, almost diminutive, two bedroom cottage for extended family visitors. White beadboard interiors and natural wood structure keep the house light and airy. The fold-away door to the screen porch allows the space to flow beautifully.
Photographer: Nancy Belluscio

 JWT Associates
View of new kitchen from dining room. The island has custom made swing-arm stools.
Arts and crafts painted wood floor kitchen photo in Los Angeles with white cabinets, white backsplash and subway tile backsplash
Arts and crafts painted wood floor kitchen photo in Los Angeles with white cabinets, white backsplash and subway tile backsplash
 Desmelik & Associates

Corner shower - transitional gray tile gray floor and single-sink corner shower idea in Atlanta with white walls, a hinged shower door, gray countertops and a freestanding vanity
 Urban Design Associates

Southwestern living room made from adobe with natural stone fireplace.
Architect: Urban Design Associates
Builder: R-Net Custom Homes
Interiors: Billie Springer
Photography: Thompson Photographic


 LKW Design Associates

Mountain style medium tone wood floor great room photo in Denver with white walls and no fireplace


 Broadhurst + Associates
Andrew Buchanan of Subtle Light Photography

This is an example of a large coastal full sun backyard stone water fountain landscape in Seattle for summer.
This is an example of a large coastal full sun backyard stone water fountain landscape in Seattle for summer.
 Devore Associates

Grass treads with fieldstone risers leading to terraces.
Elegant beige three-story exterior home photo in New York
Elegant beige three-story exterior home photo in New York

 Jo Rabaut
Jeff Herr Photography
Bathroom - asian master beige tile bathroom idea in Atlanta with medium tone wood cabinets and a one-piece toilet
Bathroom - asian master beige tile bathroom idea in Atlanta with medium tone wood cabinets and a one-piece toilet
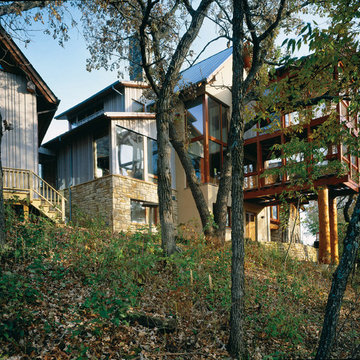
 Yunker Associates Architecture
Photo: Peter Bastianelli-Kerze
Inspiration for a modern mixed siding exterior home remodel in Minneapolis
Inspiration for a modern mixed siding exterior home remodel in Minneapolis

 Dallas Builders Association
Chantilly Court Project, Greico Modern Homes
Special Thanks to: Staz-On Roofing & Zetley Distributors
Large trendy concrete floor entryway photo in Dallas with a brown front door
Large trendy concrete floor entryway photo in Dallas with a brown front door

 Deborah Cerbone Associates, Inc.
All Photos and Landscape Design by Deborah Cerbone Associates, Inc.
Elegant patio photo in New York with a fire pit
Elegant patio photo in New York with a fire pit

 ZEN Associates, Inc.
Nat Rea Photography
Transitional backyard concrete paver patio container garden photo in Boston with a pergola
Transitional backyard concrete paver patio container garden photo in Boston with a pergola

 Kitchen Associates
A rustic modern farmhouse kitchen located in Sherborn, MA. Design and installation by Kitchen Associates. Photo by Jeff Baumgart.
Kitchen - cottage medium tone wood floor kitchen idea in Boston with a farmhouse sink, recessed-panel cabinets, gray cabinets, marble countertops, stainless steel appliances, an island and brown backsplash
Kitchen - cottage medium tone wood floor kitchen idea in Boston with a farmhouse sink, recessed-panel cabinets, gray cabinets, marble countertops, stainless steel appliances, an island and brown backsplash
 Battle Associates, Architects
Intimate Stair with Hobbit Door . This project was a Guest House for a long time Battle Associates Client. Smaller, smaller, smaller the owners kept saying about the guest cottage right on the water's edge. The result was an intimate, almost diminutive, two bedroom cottage for extended family visitors. White beadboard interiors and natural wood structure keep the house light and airy. The fold-away door to the screen porch allows the space to flow beautifully.
Photographer: Nancy Belluscio
6