
Search results for "Associates" in Home Design Ideas
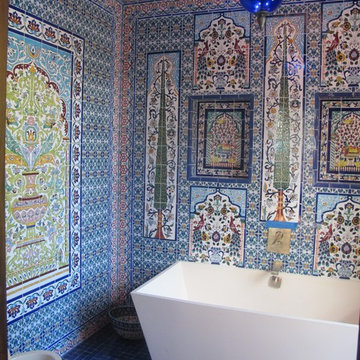
 Glen Fries Associates
Inspiration for a mediterranean multicolored tile mosaic tile floor freestanding bathtub remodel in New York with multicolored walls

 Pillar 3 Design Group
Interior by Pillar 3 Design
Mural by Pillar 3 Design
Custom Bed by Pillar 3 Design and Garrett Stovall.
Photo by Brian Wilson
Beach style girl dark wood floor kids' room photo in Other with multicolored walls
Beach style girl dark wood floor kids' room photo in Other with multicolored walls

Beach style open concept light wood floor living room photo in Miami with beige walls, a standard fireplace and a wall-mounted tv
Find the right local pro for your project

 JWT Associates
A new skylight was strategically placed above this desk nook.
Study room - mid-sized mediterranean built-in desk medium tone wood floor and brown floor study room idea in Los Angeles with beige walls
Study room - mid-sized mediterranean built-in desk medium tone wood floor and brown floor study room idea in Los Angeles with beige walls

 Kevin O'Sullivan + Associates
photo by Joshua McHugh Photography
Inspiration for a coastal entryway remodel in New York with a light wood front door
Inspiration for a coastal entryway remodel in New York with a light wood front door

 McNeill Baker Design Associates
The Master Bath is complete with his and hers matching vanities, a steam shower, soaking tub, separate toilet room and it own coffee bar.
The double shower is a steam-shower with the equipment conveniently placed in the cabinetry under the window.
Moser Inset Cabinetry, Circa Lighting, Ann Sacks Mosaic Marble Floors, Phylrich Faucets, Mr. Steam Shower, Kohler Tub, silent run fans and Top Knob Cabinetry Hardware make this a bathroom that will last for ages.

 Michael Greenberg & Associates
Michael Greenberg & Associates were the builders for this project.
Inspiration for a contemporary wooden cable railing staircase remodel in New York with wooden risers
Inspiration for a contemporary wooden cable railing staircase remodel in New York with wooden risers
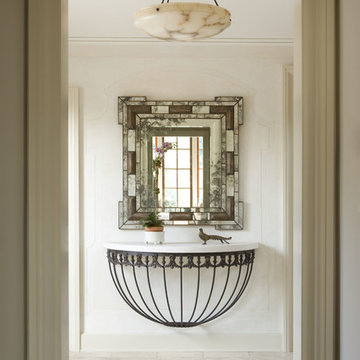
 Cusano Associates Architecture + design
Lori Weatherly Design specified the mirror
Inspiration for a mediterranean hallway remodel in New York with beige walls
Inspiration for a mediterranean hallway remodel in New York with beige walls
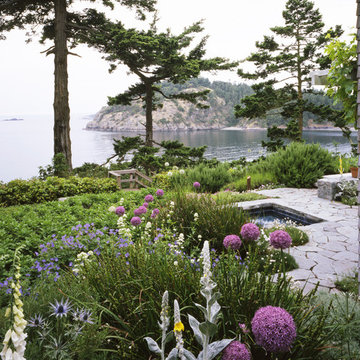
 Broadhurst + Associates
View Of Bay
Up against the house drifts of detail plantings such as native mullien and exotics such as allium and libertia mingle at the edges of salah and kinnikinnick used in the wilder landscape. Stairs lead down to the beach.
 Michael Greenberg & Associates
Huge victorian gray three-story wood exterior home idea in New York with a gambrel roof

 Wills Design Associates
Inspiration for a mid-sized eclectic backyard deck remodel in New York with no cover

 Shuster Design Associates
Patterns of light zebra wood echo in the stone finger tile patterns throughout the master bathroom. The sensuality of the space is organic and brings a tropically natural feel to the geometry of the room.

 National Association of Home Builders

The Field at Lambert Ranch
Irvine, CA
Builder: The New Home Company
Marketing Director: Joan Marcus-Colvin
Associate: Summers/Murphy & Partners
Example of a mid-sized tuscan white two-story stucco exterior home design in DC Metro
Example of a mid-sized tuscan white two-story stucco exterior home design in DC Metro
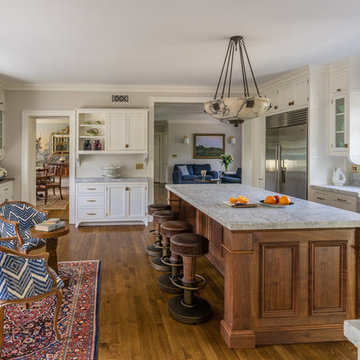
 Design Associates Inc
TEAM //// Architect: Design Associates, Inc. ////
Contractor: Howard Brothers Builders, Charlie Howard ////
Interior Design: Pentimento Interiors, Karen Newman ////
Cabinetry: Modern Heritage, Ian Mentasti ////
Photos: Eric Roth Photography
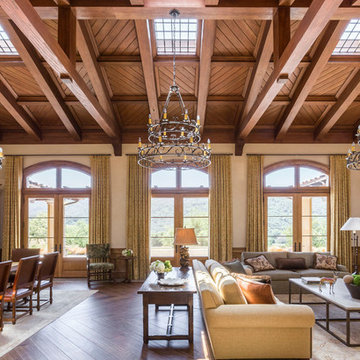
 John Malick & Associates
David Duncan Livingston
Living room - mediterranean formal and open concept medium tone wood floor living room idea in San Francisco with beige walls and a standard fireplace
Living room - mediterranean formal and open concept medium tone wood floor living room idea in San Francisco with beige walls and a standard fireplace
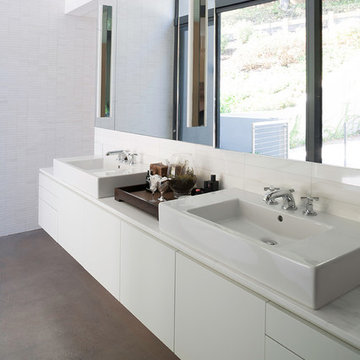 Michael Greenberg & Associates
Michael Greenberg & Associates were the builders for this project.
Inspiration for a contemporary concrete floor bathroom remodel in New York with a vessel sink, flat-panel cabinets, white cabinets and white walls
Inspiration for a contemporary concrete floor bathroom remodel in New York with a vessel sink, flat-panel cabinets, white cabinets and white walls

 sullivan + associates architects
Inspiration for a transitional open concept light wood floor living room remodel in Boston with white walls and no fireplace

 Spencer Design Associates
Modern Loft space in Minneapolis, Minnesota
Trendy open concept medium tone wood floor and brown floor living room photo in Minneapolis with black walls, no fireplace and a wall-mounted tv
Trendy open concept medium tone wood floor and brown floor living room photo in Minneapolis with black walls, no fireplace and a wall-mounted tv

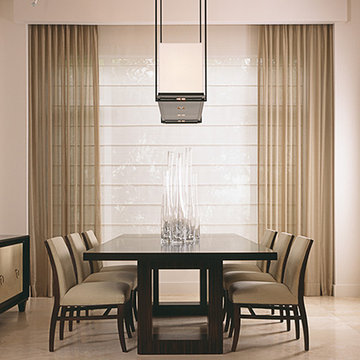 Shuster Design Associates
The thoroughly modern look of the dining room remains warm and inviting due to the softness of the finely upholstered chairs and delicate window treatments.
8