
Search results for "Associates" in Home Design Ideas
 Burdge & Associates Architects
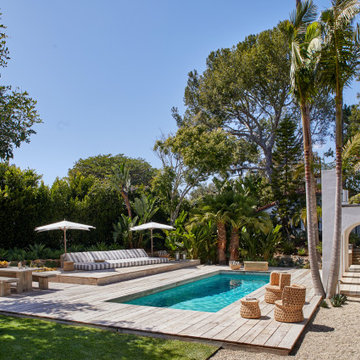
A Burdge Architects Mediterranean styled residence in Malibu, California. Large, open floor plan with sweeping ocean views. Pool and poolhouse
Inspiration for a large mediterranean side yard rectangular lap pool house remodel in Los Angeles with decking
Inspiration for a large mediterranean side yard rectangular lap pool house remodel in Los Angeles with decking
 Shuster Design Associates

Tones of exotic stone and wood from the rest of the house coalesce in this guest bathroom. The glow of soft light mixes with the textures to create a zen space that is soothing in it's natural glamour.

 Alan Mascord Design Associates Inc
View the house plans at:
http://houseplans.co/house-plans/2472
Photos by Bob Greenspan
Find the right local pro for your project
 Karen Aitken and Associates
Photography by Brent Bear

Example of a mid-sized classic detached greenhouse design in San Francisco
Example of a mid-sized classic detached greenhouse design in San Francisco
 Moynihan & Associates Inc.

Design ideas for a mid-sized traditional partial sun side yard stone formal garden in St Louis.
 Urban Design Associates

Southwestern living room made from adobe with natural stone fireplace.
Architect: Urban Design Associates
Builder: R-Net Custom Homes
Interiors: Billie Springer
Photography: Thompson Photographic

 Vining Design Associates
Example of a transitional slate tile bathroom design in Houston with granite countertops

 Cape Associates, Inc.
Bedroom - large contemporary master bamboo floor and beige floor bedroom idea in Boston with white walls, a ribbon fireplace and a stone fireplace

 Benbow & Associates
Kevin Meechan Photographer
Inspiration for a farmhouse dark wood floor kitchen pantry remodel in Other with wood countertops, open cabinets and medium tone wood cabinets
Inspiration for a farmhouse dark wood floor kitchen pantry remodel in Other with wood countertops, open cabinets and medium tone wood cabinets


 Brooks and Falotico Associates, Inc.
Jane Beiles

Inspiration for a large victorian master gray tile and cement tile freestanding bathtub remodel in New York with flat-panel cabinets, light wood cabinets, white walls, an undermount sink and gray countertops
Inspiration for a large victorian master gray tile and cement tile freestanding bathtub remodel in New York with flat-panel cabinets, light wood cabinets, white walls, an undermount sink and gray countertops

 Battle Associates, Architects
Intimate Stair with Hobbit Door . This project was a Guest House for a long time Battle Associates Client. Smaller, smaller, smaller the owners kept saying about the guest cottage right on the water's edge. The result was an intimate, almost diminutive, two bedroom cottage for extended family visitors. White beadboard interiors and natural wood structure keep the house light and airy. The fold-away door to the screen porch allows the space to flow beautifully.
Photographer: Nancy Belluscio

 VanBrouck & Associates, Inc.
Beth Singer Photographer.
Inspiration for a contemporary master carpeted and gray floor bedroom remodel in Detroit with gray walls and no fireplace
Inspiration for a contemporary master carpeted and gray floor bedroom remodel in Detroit with gray walls and no fireplace

 Frank Betz Associates, Inc.
Photo courtesy of Kathleen Nalley
Traditional stone exterior home idea in Atlanta
Traditional stone exterior home idea in Atlanta
 Borden Interiors & Associates

Foyer - coastal medium tone wood floor foyer idea in Santa Barbara with white walls
 Vining Design Associates
Miro Dvorscak

Inspiration for a mid-sized timeless women's carpeted dressing room remodel in Houston with white cabinets and open cabinets
Inspiration for a mid-sized timeless women's carpeted dressing room remodel in Houston with white cabinets and open cabinets

 Broadhurst + Associates
Photo of a coastal full sun hillside stone landscaping in Seattle with a fire pit for summer.
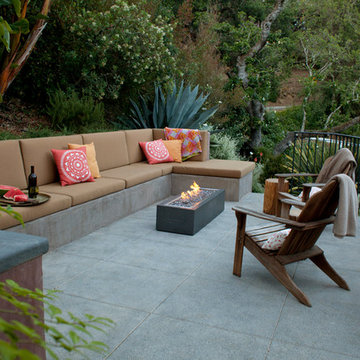
 Pedersen Associates
Barbara Ries Photography
Inspiration for a contemporary patio remodel in San Francisco with a fire pit
Inspiration for a contemporary patio remodel in San Francisco with a fire pit



 AVID Associates LLC
A modern and warm wine room and bar in a home in Dallas, Texas features a plate glass wall separating the bar area and climate controlled wine storage. The back wall is accented with an Austin stone material, while modern wine racks are both functional and beautiful. Abstract art pulls in the colors tones in the granite countertops while back lit honey onyx graces the front of the bar. Modern pendant lighting was installed at varying heights for added interest and drama.
Interior Design: AVID Associates
Builder: Martin Raymond Homes
Photography: Michael Hunter
7