
Search results for "Assumed" in Home Design Ideas

 West Coast Living
Oakbrook Home Shoot
Inspiration for a transitional family room remodel in Los Angeles with beige walls, a ribbon fireplace and a wall-mounted tv
Inspiration for a transitional family room remodel in Los Angeles with beige walls, a ribbon fireplace and a wall-mounted tv
 Black Lacquer Design

A hidden gem tucked away in Atwater Village, the home has been renovated a time or two in ways that obscured its original charms. As is sadly often the case with homes of its era in Los Angeles, the kitchen and bathroom were completely gutted at some point and filled with builder-grade finishes unaligned with the inherent architecture of the home. On such jobs, our modus operandi is to reinfuse the spaces with details that harken back to the very best elements of the home’s original style while weaving in timeless touches of both modern life and the personality of the homeowner. In the bathroom, this method resulted in an eclectic, feminine heart-to-heart between the unruly imperfections of the handmade and the more orderly lines of the meticulously tailored. And what else could come from such a love story but a blue dream of a bathroom fit for a mermaid?
 Jamesthomas Interiors
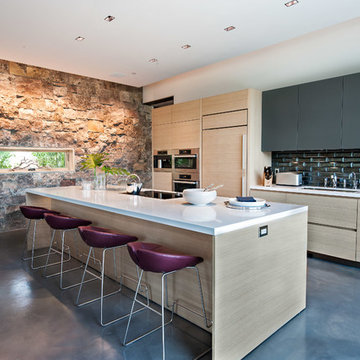
Example of a trendy galley concrete floor kitchen design in Salt Lake City with an undermount sink, flat-panel cabinets, light wood cabinets, black backsplash, paneled appliances and an island
Find the right local pro for your project
 Jay Baker Architects

This view of the living room shows the beautiful views to the front yard.
Frank White Photography
Family room - huge mediterranean open concept beige floor family room idea in Houston with beige walls, a standard fireplace, a stone fireplace and no tv
Family room - huge mediterranean open concept beige floor family room idea in Houston with beige walls, a standard fireplace, a stone fireplace and no tv
 Kemper Interiors
Photo by Erika Bierman

Mid-sized transitional boy medium tone wood floor and brown floor kids' room photo in Los Angeles with white walls
Mid-sized transitional boy medium tone wood floor and brown floor kids' room photo in Los Angeles with white walls
 Norcross and Scott

Bathroom - mid-sized industrial master brown tile and gray tile white floor bathroom idea in Chicago with flat-panel cabinets, dark wood cabinets, a vessel sink, a hinged shower door, white countertops and quartz countertops


 Bilotta Kitchen & Home

Bilotta Senior Designer, Tom Vecchio and Lauren Stanley of Alive + Kicking Design were faced with a closed-in U-shaped kitchen that less inventive minds would have assumed offered few options, since the wall facing the “U” contained two below-counter-height windows that couldn’t be altered. They were undeterred by that obstacle. They removed the peninsula and instead placed an “island” against the wall between the windows, totally ignoring the fact that both sides of the countertop would slightly overlap the windows.
The island is home to the sink and dishwasher, and even includes additional storage under the seating overhang. In this new configuration, the kitchen now offers direct access to the apartment’s entrance. Without the circuitous route around the peninsula, the improved flow immediately makes the space feel larger. Choosing Bilotta’s private label cabinetry in a sleek modern style in a whisper-soft shade of gray (Benjamin Moore’s Balboa Mist) also added to the voluminous feeling of the space. Both the backsplash and countertops are Silestone’s Eternal Calacatta Classic. Photography is by Kelsey Ann Rose.
 Gunson Custom Mountain Architects
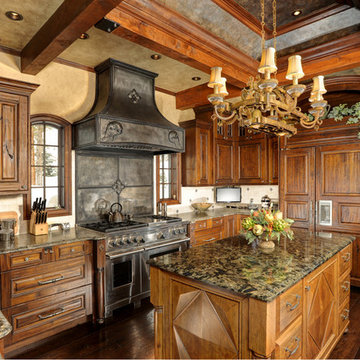
Example of a mountain style u-shaped dark wood floor kitchen design in Denver with a double-bowl sink, raised-panel cabinets, medium tone wood cabinets, beige backsplash, paneled appliances and an island
 Northside Design Collective
Interior Designer: Allard & Roberts, Architect: Retro + Fit Design, Builder: Osada Construction, Photographer: Shonie Kuykendall

Example of a large trendy light wood floor open concept kitchen design in Other with an undermount sink, flat-panel cabinets, gray cabinets, quartz countertops, white backsplash, mosaic tile backsplash, stainless steel appliances and an island
Example of a large trendy light wood floor open concept kitchen design in Other with an undermount sink, flat-panel cabinets, gray cabinets, quartz countertops, white backsplash, mosaic tile backsplash, stainless steel appliances and an island
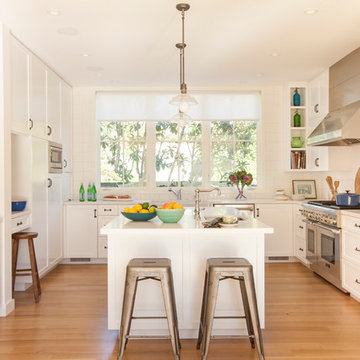
Enclosed kitchen - large transitional u-shaped light wood floor and brown floor enclosed kitchen idea in Los Angeles with a farmhouse sink, shaker cabinets, white cabinets, solid surface countertops, white backsplash, porcelain backsplash, stainless steel appliances and an island

 Grabill Cabinets
 “Working with a company like Grabill really makes it a pleasure,” says Jennifer Griffin, Interior Designer with Griffin Interiors, Wenham, Mass., and Northeast Kitchens in Middleton, Mass. Her client has a five-bedroom house, four grown children and a first grandchild, combined with another host of sisters, nephews, nieces and friends that often come over.
Photographed by Stephanie Rosseel
 Hudson Home
All Interior Cabinetry, Millwork, Trim and Finishes designed by Hudson Home
Architect Studio 1200
Photographer Christian Garibaldi
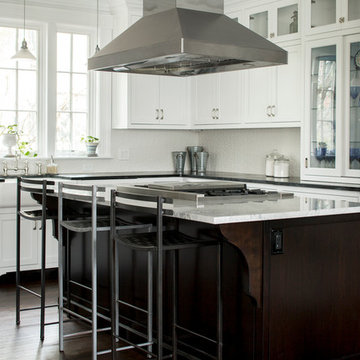
Inspiration for a victorian l-shaped dark wood floor kitchen remodel in Boston with a farmhouse sink, shaker cabinets, white cabinets, white backsplash, paneled appliances and an island
Inspiration for a victorian l-shaped dark wood floor kitchen remodel in Boston with a farmhouse sink, shaker cabinets, white cabinets, white backsplash, paneled appliances and an island
 Charles Rose Architects Inc.
Photo Credit: John Linden

Large trendy rooftop rooftop deck photo in Boston with no cover
Large trendy rooftop rooftop deck photo in Boston with no cover
 Fiorella Design, LLC
Photographer - Joy Coakley

Bathroom - mid-sized transitional bathroom idea in San Francisco with flat-panel cabinets, medium tone wood cabinets, a one-piece toilet, white walls, an undermount sink and quartz countertops
Bathroom - mid-sized transitional bathroom idea in San Francisco with flat-panel cabinets, medium tone wood cabinets, a one-piece toilet, white walls, an undermount sink and quartz countertops
 Mãkena Interiors
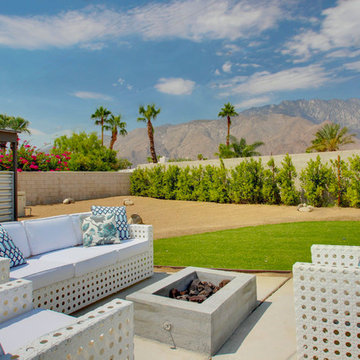
Outdoor Lounge - Original Mid-Century Palm Springs Butterfly Alexander Construction Home designed by Palmer & Krisel A.I.A.
Patio - 1950s backyard patio idea in Other
Patio - 1950s backyard patio idea in Other

 R|House Design Build
Example of a large transitional master ceramic tile and beige floor freestanding bathtub design in Minneapolis with gray cabinets, gray walls, granite countertops and shaker cabinets

 Regarding Design
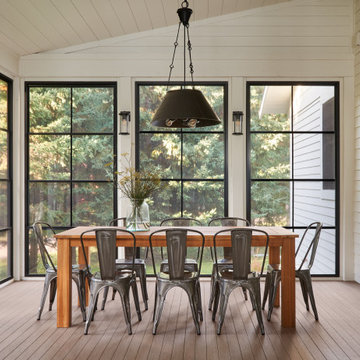
An extra dining area on the three-season sunroom porch is the perfect place to spread out for family game night or to host a casual lake-side meal.
Inspiration for a rustic porch remodel in Minneapolis
Inspiration for a rustic porch remodel in Minneapolis
33