
Search results for "Assumed" in Home Design Ideas
 Noble Architects, LLC
Photography: Garett + Carrie Buell of Studiobuell/ studiobuell.com
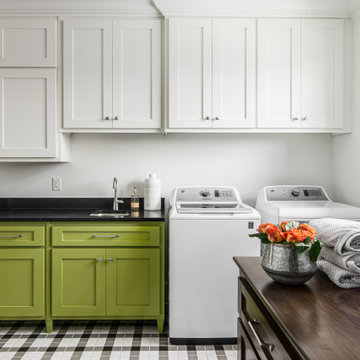
Example of a mid-sized transitional porcelain tile and multicolored floor dedicated laundry room design in Nashville with an undermount sink, shaker cabinets, white walls, a side-by-side washer/dryer, black countertops and green cabinets
Example of a mid-sized transitional porcelain tile and multicolored floor dedicated laundry room design in Nashville with an undermount sink, shaker cabinets, white walls, a side-by-side washer/dryer, black countertops and green cabinets
 Courchene Development Corp
Brantley Photography
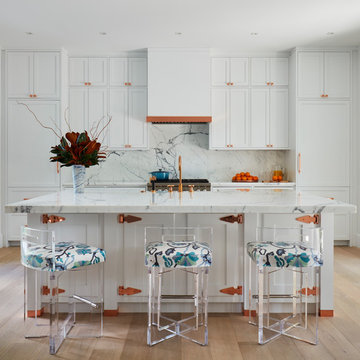
Beach style light wood floor and beige floor kitchen photo in Miami with shaker cabinets, white cabinets, white backsplash, stone slab backsplash, paneled appliances, an island and white countertops
Beach style light wood floor and beige floor kitchen photo in Miami with shaker cabinets, white cabinets, white backsplash, stone slab backsplash, paneled appliances, an island and white countertops

Find the right local pro for your project
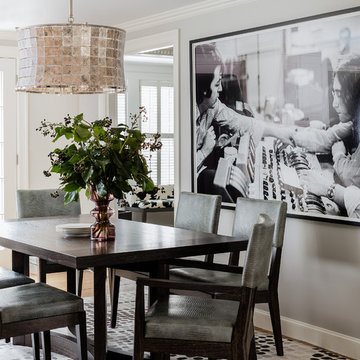
Example of a transitional medium tone wood floor and beige floor enclosed dining room design in Boston with gray walls

 Julia Katrine
Powder room - mid-sized transitional medium tone wood floor and brown floor powder room idea in Orange County with white walls, an undermount sink, marble countertops, white countertops and a built-in vanity
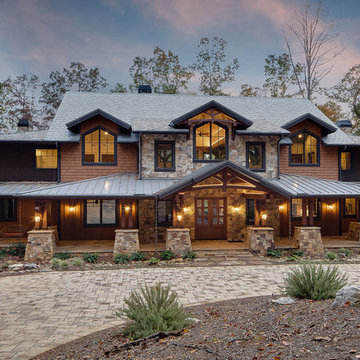
 Hillcrest Homes of Keowee Inc.
Inspiration for a rustic brown two-story mixed siding gable roof remodel with a mixed material roof

 YZDA | Yoshida + Zanon Design Atrium
Daniel Wang Photography
Example of a trendy open concept dark wood floor and brown floor living room design in New York with gray walls and a ribbon fireplace
Example of a trendy open concept dark wood floor and brown floor living room design in New York with gray walls and a ribbon fireplace


 Martire Custom Homes
Inspiration for a transitional white tile multicolored floor freestanding bathtub remodel in Chicago with white walls

 Hamman Custom Homes
Example of a trendy powder room design in Phoenix with recessed-panel cabinets, medium tone wood cabinets, a two-piece toilet, white walls, a drop-in sink, white countertops and a built-in vanity
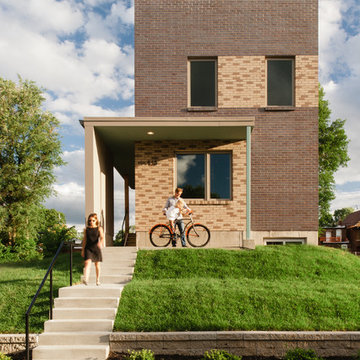
 UIC Homes
Intriguing, creative, bold -- the Flounder modern design homes strike an impressive presence in this city neighborhood.
Example of a mid-sized trendy two-story brick flat roof design in St Louis
Example of a mid-sized trendy two-story brick flat roof design in St Louis
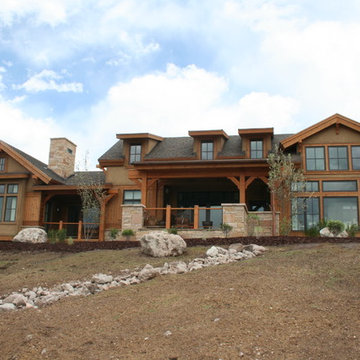
 Greg Steffensen Architect
Large country brown two-story mixed siding gable roof idea in Salt Lake City
 Goose Creek Builders
Ryan Bent

Inspiration for a rustic carpeted living room library remodel in Burlington with beige walls, a wood stove and no tv
Inspiration for a rustic carpeted living room library remodel in Burlington with beige walls, a wood stove and no tv

 2 Chicks Design Co
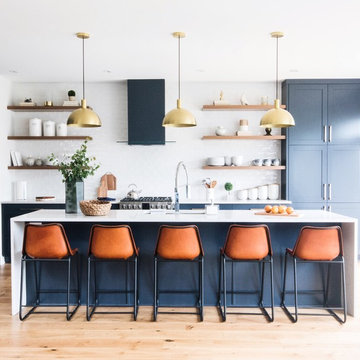
Two-Tone Coastal Kitchen with Blue Island and Brass Pendants. A custom two-tone kitchen with wood accents in a Ponte Vedra Beach new build by 2 Chicks Design Co. A mid-tone blue island with quartz counter, brass pendants and faucets, accent beam separating the eat-in dining area, and a dramatic hood anchor an open kitchen, dining and family area designed for entertaining.
Tags: Transitional Kitchen, Coastal Kitchen, Blue Kitchen Island, Two-Tone Kitchen, Brass Pendant, Open Kitchen, Beam Ceiling
 Hive Modular, LLC
Hive Modular
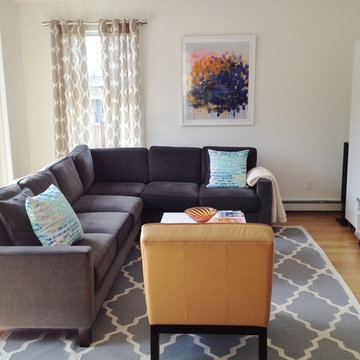
Trendy open concept light wood floor living room photo in Denver with white walls
Trendy open concept light wood floor living room photo in Denver with white walls
 McCabe Design & Interiors
Photography: 360hometours.ca

A Charming Cape Cod Home in West Vancouver underwent a full renovation and redesign by Tina McCabe of McCabe Design & Interiors. The homeowners wanted to keep the original character of the home whilst giving their home a complete makeover. The kitchen space was expanded by opening up the kitchen and dining room, adding French doors off the kitchen to a new deck, and moving the powder room as much as the existing plumbing allowed. A custom kitchen design with custom cabinets and storage was created. A custom "princess bathroom" was created by adding more floor space from the adjacent bedroom and hallway, designing custom millworker, and specifying equisite tile from New Jersey. The home also received refinished hardwood floors, new moulding and millwork, pot lights throughout and custom lighting fixtures, wainscotting, and a new coat of paint. Finally, the laundry was moved upstairs from the basement for ease of use.
 Leclair Decor
Kitchen - contemporary l-shaped light wood floor and beige floor kitchen idea in Ottawa with an undermount sink, shaker cabinets, blue cabinets, white backsplash, subway tile backsplash, stainless steel appliances and an island
 Kyra Clarkson Architect
Steven Evans Photography
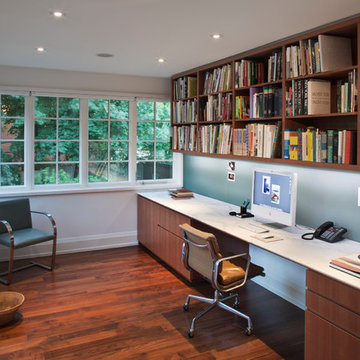
Example of a mid-sized trendy built-in desk dark wood floor home office design in Toronto with white walls and no fireplace
Example of a mid-sized trendy built-in desk dark wood floor home office design in Toronto with white walls and no fireplace
 Frits de Vries Architect Ltd.
Vince Klassen
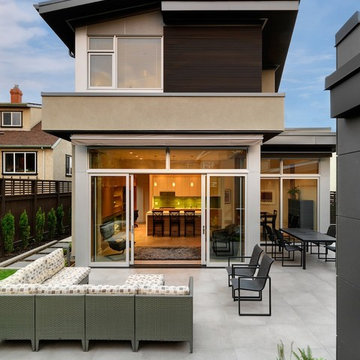
Inspiration for a mid-sized contemporary backyard concrete paver patio remodel in Vancouver with no cover
Inspiration for a mid-sized contemporary backyard concrete paver patio remodel in Vancouver with no cover
 Go Home Contracting
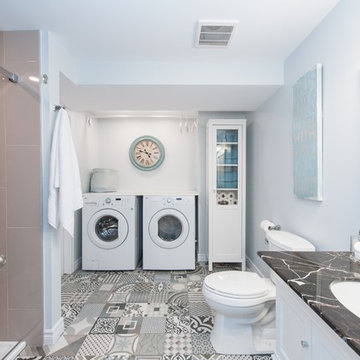
Trendy 3/4 brown tile cement tile floor and multicolored floor alcove shower photo in Ottawa with recessed-panel cabinets, white cabinets, a two-piece toilet, white walls and an undermount sink
37