
Search results for "Assumed" in Home Design Ideas

 TLC Design/Build LLC

Mid-sized mountain style utility room photo in Atlanta with shaker cabinets and gray cabinets

Find the right local pro for your project
 Dyna Builders
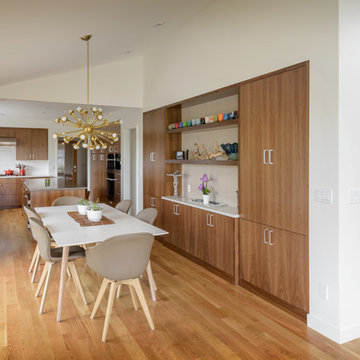
Example of a mid-century modern medium tone wood floor and brown floor great room design in Seattle with white walls
 Pro One Corp
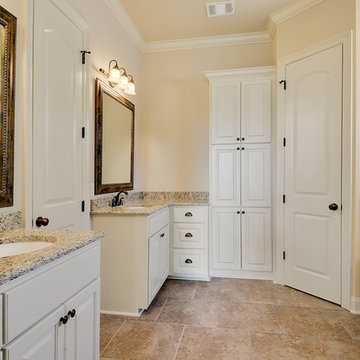
Inspiration for a mid-sized timeless master brown tile and ceramic tile ceramic tile alcove bathtub remodel in New Orleans with an undermount sink, raised-panel cabinets, white cabinets, granite countertops and beige walls
 VisionScapes
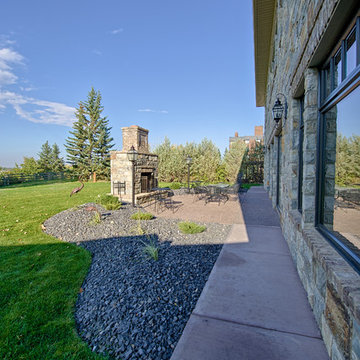
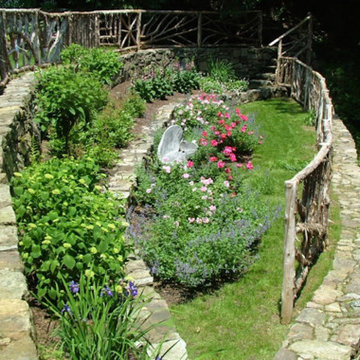
Set high above Calgary's Glenmore Reservoir the home in an exclusive enclave of Eagle Ridge demands attention. With hundreds of tonnes or rock walls sourced internationally and extensive rolling hills of sod one may assume they are sitting in the European countryside.
Photo Credit: Jamen Rhodes
 the Design Studio, LLC

Eat-in kitchen - large traditional u-shaped light wood floor and coffered ceiling eat-in kitchen idea in Boston with an undermount sink, beaded inset cabinets, white cabinets, quartzite countertops, white backsplash, marble backsplash, paneled appliances, an island and white countertops

 Swiftwater Custom Homes
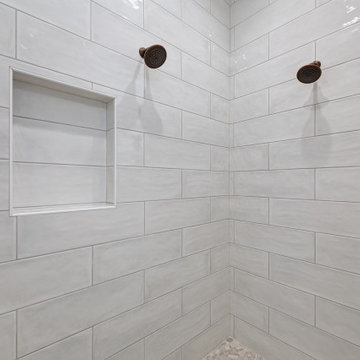
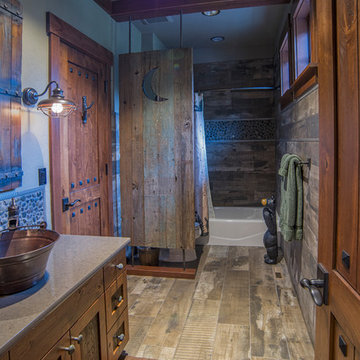
Tub/shower combo - rustic tub/shower combo idea in Seattle with shaker cabinets, dark wood cabinets and a vessel sink

 Zelaya Properties LLC
We used: Custom cherry cabinetry in Arts & Crafts Shaker style by Kabinart in Boulder and Espresso stains. Liberty Hardware Venetian bronze 1-1/2" cabinet knobs. KitchenAid Architect II Series 22 CF counter-depth French door refrigerator. KitchenAid Architect Series II 27" convection single wall oven. KitchenAid 36" 6-burner dual fuel freestanding commercial-style range. KitchenAid Architect II Series 24" dishwasher. Sharp Insight Pro Series 24" built-in microwave drawer (Model #KB6524PS). Crystorama Solaris 12" wide pendant lights in English bronze. Granite countertops in Brown Fantasy. 3"x6" polished marble backsplash.
Paint colors:
Walls: Glidden Silver Cloud 30YY 63/024
Ceilings/Trims/Doors: Glidden Swan White GLC23
Robert B. Narod Photography

 BGI Design

Inspiration for a mid-sized country u-shaped light wood floor and brown floor enclosed kitchen remodel in Dallas with a farmhouse sink, shaker cabinets, white cabinets, quartz countertops, white backsplash, ceramic backsplash, stainless steel appliances, two islands and white countertops
 Design Moe Kitchen & Bath / Heather Moe designer

Cabinets feature composite walnut veneers; Drawers in the sink cabinets are U-shaped to provide storage
Photo by Preview First
Inspiration for a large contemporary master white tile and porcelain tile marble floor and gray floor freestanding bathtub remodel in San Diego with flat-panel cabinets, medium tone wood cabinets, white walls, an undermount sink, quartz countertops, a two-piece toilet and a hinged shower door
Inspiration for a large contemporary master white tile and porcelain tile marble floor and gray floor freestanding bathtub remodel in San Diego with flat-panel cabinets, medium tone wood cabinets, white walls, an undermount sink, quartz countertops, a two-piece toilet and a hinged shower door
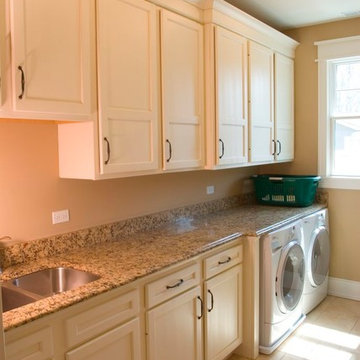
Example of a large arts and crafts single-wall porcelain tile laundry room design in Nashville with an undermount sink, recessed-panel cabinets, white cabinets, granite countertops, beige walls and a side-by-side washer/dryer
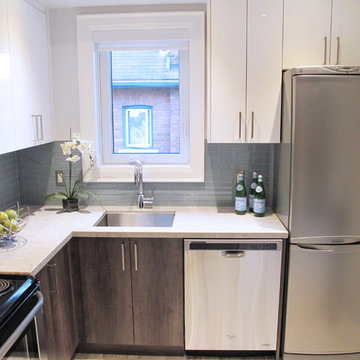
 York Fabrica Inc.
Caesarstone Bianco Drift was fabricated by us for the countertop in this cozy kitchen to connect the dark and light cabinetry.
Small trendy l-shaped light wood floor enclosed kitchen photo in Toronto with an undermount sink, flat-panel cabinets, light wood cabinets, quartz countertops, green backsplash, glass tile backsplash, stainless steel appliances and no island
Small trendy l-shaped light wood floor enclosed kitchen photo in Toronto with an undermount sink, flat-panel cabinets, light wood cabinets, quartz countertops, green backsplash, glass tile backsplash, stainless steel appliances and no island
 Deanna Boss


Example of a classic formal and loft-style light wood floor living room design in Minneapolis with no fireplace and no tv
 Mitchell Wall Architecture and Design
Alise O'Brien Photography
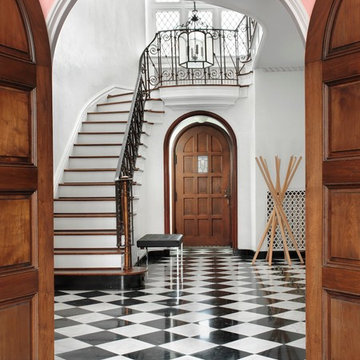
Our assignment was to take a large traditional home in the French Eclectic style and update and renovate the interiors to reflect a more modern style. Many assume that modern furnishings only work in modern settings. This project proves that assumption to be wrong.

 AG Millworks

A modern farmhouse style home enjoys an extended living space created by AG Millworks Bi-Fold Patio Doors.
Photo by Danny Chung
Inspiration for a mid-sized cottage backyard tile patio remodel in Los Angeles with a fireplace and a roof extension
Inspiration for a mid-sized cottage backyard tile patio remodel in Los Angeles with a fireplace and a roof extension
 Samantha Stein Interiors
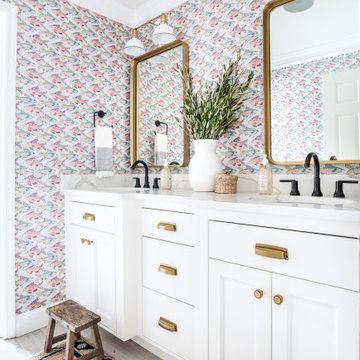
Bathroom - country gray floor bathroom idea in Nashville with recessed-panel cabinets, white cabinets, multicolored walls, an undermount sink and white countertops
53