
Search results for "Asymmetrical fireplace" in Home Design Ideas

 Andrea Rodman Interiors
Inspiration for a contemporary loft-style light wood floor and beige floor family room remodel in Vancouver with white walls, a standard fireplace, a plaster fireplace and no tv

 Thomas Deatherage Architect
Alan Brandt Photography
Inspiration for a contemporary light wood floor living room remodel with beige walls and a wood stove
Inspiration for a contemporary light wood floor living room remodel with beige walls and a wood stove

 Visbeen Architects
Builder: Falcon Custom Homes
Interior Designer: Mary Burns - Gallery
Photographer: Mike Buck
A perfectly proportioned story and a half cottage, the Farfield is full of traditional details and charm. The front is composed of matching board and batten gables flanking a covered porch featuring square columns with pegged capitols. A tour of the rear façade reveals an asymmetrical elevation with a tall living room gable anchoring the right and a low retractable-screened porch to the left.
Inside, the front foyer opens up to a wide staircase clad in horizontal boards for a more modern feel. To the left, and through a short hall, is a study with private access to the main levels public bathroom. Further back a corridor, framed on one side by the living rooms stone fireplace, connects the master suite to the rest of the house. Entrance to the living room can be gained through a pair of openings flanking the stone fireplace, or via the open concept kitchen/dining room. Neutral grey cabinets featuring a modern take on a recessed panel look, line the perimeter of the kitchen, framing the elongated kitchen island. Twelve leather wrapped chairs provide enough seating for a large family, or gathering of friends. Anchoring the rear of the main level is the screened in porch framed by square columns that match the style of those found at the front porch. Upstairs, there are a total of four separate sleeping chambers. The two bedrooms above the master suite share a bathroom, while the third bedroom to the rear features its own en suite. The fourth is a large bunkroom above the homes two-stall garage large enough to host an abundance of guests.
Find the right local pro for your project


 A. Perry Homes
Living Room of our Glencoe home, alive with personality and purple accents
http://www.mrobinsonphoto.com/
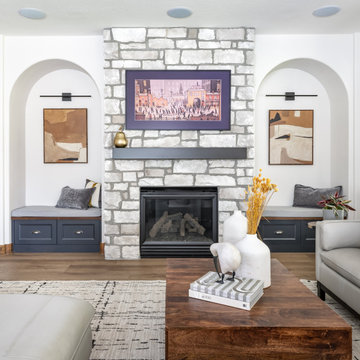
 Denver Design Group
An asymmetrical fireplace that lacked a focal point was remodeled with a stone facade flanked by arched seating areas.
Example of a transitional medium tone wood floor and brown floor family room design in Denver with a standard fireplace and a stone fireplace
Example of a transitional medium tone wood floor and brown floor family room design in Denver with a standard fireplace and a stone fireplace

 John David Rose Architect, AIA
Large elegant enclosed medium tone wood floor family room photo in New York with no fireplace, white walls and a media wall

Sponsored
Columbus, OH

Wannemacher Interiors
Customized Award-Winning Interior Design Solutions in Franklin Cnty OH


 Aubrey Brick & ClayStone Co.
Inspiration for a mid-sized contemporary formal and enclosed light wood floor and beige floor living room remodel in Dallas with beige walls, a ribbon fireplace and no tv

 Nathan Homes LLC
Minimalist formal and open concept porcelain tile living room photo in Omaha with a ribbon fireplace, a stone fireplace and a wall-mounted tv

 Hearth Manor Desgin Group HEARTH MANOR
The Regency City Series New York View Linear gas fireplaces feature a seamless clear view of the fire with the ability to be integrated into any decor style.


 Nathan Alan Design
Amanda Duncan Photography
Wendy Prather- Interior Designer
Living room - contemporary living room idea in Indianapolis
Living room - contemporary living room idea in Indianapolis

Sponsored
Columbus, OH

Structural Remodeling
Franklin County's Heavy Timber Specialists | Best of Houzz 2020!



Sponsored
Westerville, OH

Custom Home Works
Franklin County's Award-Winning Design, Build and Remodeling Expert

 BeeTree Homes
Large trendy formal and open concept brown floor and vinyl floor living room photo in Jacksonville with a ribbon fireplace, a tile fireplace, white walls and a wall-mounted tv

 Tru Builders LLC
Lovely Native American Rustic Living Room has Custom Asymmetrical Media Wall with Floating Shelves and Corner Gas Fireplace, Slate Stone Facing, Two-Toned Paint, Recessed & Spot Lighting, Shutters and Hardwood Floors.

 Lisa Shaffer
We treated the fireplace and built-ins as one unit. Don't be afraid to go asymmetrical. It works and creates interest.
Example of a mid-sized trendy open concept medium tone wood floor and brown floor family room design in DC Metro with gray walls, a standard fireplace, a stone fireplace and a wall-mounted tv
Example of a mid-sized trendy open concept medium tone wood floor and brown floor family room design in DC Metro with gray walls, a standard fireplace, a stone fireplace and a wall-mounted tv
45