
Search results for "Asymmetrical fireplace" in Home Design Ideas

 Fluidesign Studio
Building Design, Plans, and Interior Finishes by: Fluidesign Studio I Builder: Structural Dimensions Inc. I Photographer: Seth Benn Photography
Example of a mid-sized classic open concept medium tone wood floor living room design in Minneapolis with beige walls, a standard fireplace, a stone fireplace and a media wall
Example of a mid-sized classic open concept medium tone wood floor living room design in Minneapolis with beige walls, a standard fireplace, a stone fireplace and a media wall
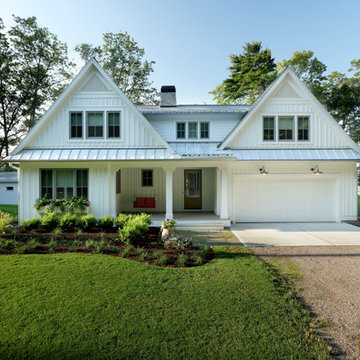
 Visbeen Architects
Builder: Falcon Custom Homes
Interior Designer: Mary Burns - Gallery
Photographer: Mike Buck
A perfectly proportioned story and a half cottage, the Farfield is full of traditional details and charm. The front is composed of matching board and batten gables flanking a covered porch featuring square columns with pegged capitols. A tour of the rear façade reveals an asymmetrical elevation with a tall living room gable anchoring the right and a low retractable-screened porch to the left.
Inside, the front foyer opens up to a wide staircase clad in horizontal boards for a more modern feel. To the left, and through a short hall, is a study with private access to the main levels public bathroom. Further back a corridor, framed on one side by the living rooms stone fireplace, connects the master suite to the rest of the house. Entrance to the living room can be gained through a pair of openings flanking the stone fireplace, or via the open concept kitchen/dining room. Neutral grey cabinets featuring a modern take on a recessed panel look, line the perimeter of the kitchen, framing the elongated kitchen island. Twelve leather wrapped chairs provide enough seating for a large family, or gathering of friends. Anchoring the rear of the main level is the screened in porch framed by square columns that match the style of those found at the front porch. Upstairs, there are a total of four separate sleeping chambers. The two bedrooms above the master suite share a bathroom, while the third bedroom to the rear features its own en suite. The fourth is a large bunkroom above the homes two-stall garage large enough to host an abundance of guests.

 DeForest Architects
John Granen
Open concept kitchen - small modern galley light wood floor open concept kitchen idea with flat-panel cabinets, white cabinets, quartzite countertops, white backsplash, glass tile backsplash and an island
Open concept kitchen - small modern galley light wood floor open concept kitchen idea with flat-panel cabinets, white cabinets, quartzite countertops, white backsplash, glass tile backsplash and an island
Find the right local pro for your project

 Dave Dellinger Photo
Example of a beach style built-in desk medium tone wood floor and brown floor home office design in New York with white walls
 Krugel Cobbles, Inc.

All photos by Linda Oyama Bryan. Home restoration by Von Dreele-Freerksen Construction
Mid-sized arts and crafts backyard stone patio kitchen photo in Chicago with a pergola
Mid-sized arts and crafts backyard stone patio kitchen photo in Chicago with a pergola
 Space Lab Design Services LLC

Asymmetrical modern rustic see thru fireplace at Main Floor Master Bedroom
Example of a mountain style living room design in Seattle
Example of a mountain style living room design in Seattle
 Verboys Interiors

Inspiration for a mid-sized transitional enclosed terra-cotta tile and red floor family room library remodel with white walls and a ribbon fireplace

Sponsored
Columbus, OH

Wannemacher Interiors
Customized Award-Winning Interior Design Solutions in Franklin Cnty OH
 LIV Design Collective
Lindsay Salazar

Inspiration for a mid-sized transitional enclosed carpeted family room remodel in Salt Lake City with white walls
Inspiration for a mid-sized transitional enclosed carpeted family room remodel in Salt Lake City with white walls
 Visbeen Architects
Builder: J. Peterson Homes
Interior Designer: Francesca Owens
Photographers: Ashley Avila Photography, Bill Hebert, & FulView
Capped by a picturesque double chimney and distinguished by its distinctive roof lines and patterned brick, stone and siding, Rookwood draws inspiration from Tudor and Shingle styles, two of the world’s most enduring architectural forms. Popular from about 1890 through 1940, Tudor is characterized by steeply pitched roofs, massive chimneys, tall narrow casement windows and decorative half-timbering. Shingle’s hallmarks include shingled walls, an asymmetrical façade, intersecting cross gables and extensive porches. A masterpiece of wood and stone, there is nothing ordinary about Rookwood, which combines the best of both worlds.
Once inside the foyer, the 3,500-square foot main level opens with a 27-foot central living room with natural fireplace. Nearby is a large kitchen featuring an extended island, hearth room and butler’s pantry with an adjacent formal dining space near the front of the house. Also featured is a sun room and spacious study, both perfect for relaxing, as well as two nearby garages that add up to almost 1,500 square foot of space. A large master suite with bath and walk-in closet which dominates the 2,700-square foot second level which also includes three additional family bedrooms, a convenient laundry and a flexible 580-square-foot bonus space. Downstairs, the lower level boasts approximately 1,000 more square feet of finished space, including a recreation room, guest suite and additional storage.

 Mark Brand Architecture
Living Room Fireplace Photo.
"Business in the Front, Party in the Back" This project provided Mark with the opportunity to revisit a project from the first year of his practice. Our clients were the third owners since Mark first worked on this house in 1987. The original project had consisted of a small addition to the rear of an existing single-story (over garage) house. The new owners wanted to completely remodel the house and add two floors. In addition they wanted it to be MODERN. This was a perfect fit for where the firm had evolved to over the years, but the neighbors weren't having it. The neighbors were very organized and didn’t like the idea of a large modern structure in what was a mostly traditional block. We were able to work with the neighbors to agree to a design that was Craftsman on the front and modern on the interior and rear. Because of this dichotomy, we sometimes refer to this as the "Mullet House". We were able to minimize the apparent height of the facade by hiding the top floor behind a dormered roof. Unique features of this house include a stunning roof deck with glass guardrails, a custom stair with a zigzag edge and a guardrail composed of vertical stainless steel tubes and an asymmetrical fireplace composition.
Photo by Michael David Rose
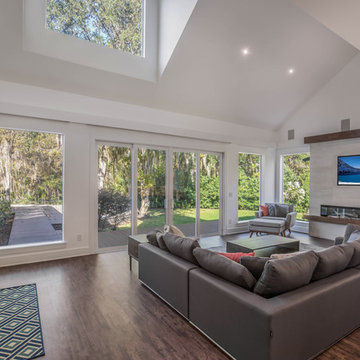
 BeeTree Homes
Large trendy formal and open concept brown floor and vinyl floor living room photo in Jacksonville with a ribbon fireplace, a tile fireplace, white walls and a wall-mounted tv
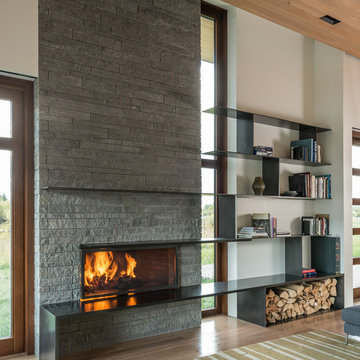

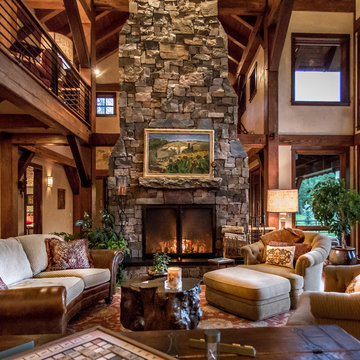
 Charlie Dresen, SteamboatsMyHome
Example of a huge mountain style living room design in Denver with a wood stove and a stone fireplace


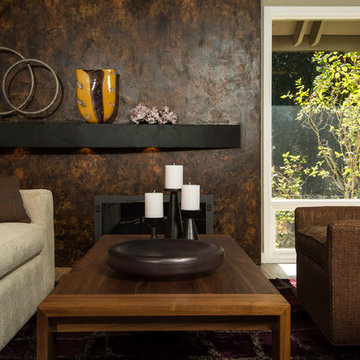
 Pangaea Interior Design, Portland, OR
Jeffrey Freeman Photography
Inspiration for a contemporary living room remodel in Portland
Inspiration for a contemporary living room remodel in Portland

 Knilans' Furniture & Interiors
For more information contact Knilans' Furniture & Interiors at 563-322-0903 or knilans@knilansfurniture.com.
Example of a large transitional formal and open concept dark wood floor and brown floor living room design in Chicago with gray walls, a standard fireplace, a wood fireplace surround and no tv
Example of a large transitional formal and open concept dark wood floor and brown floor living room design in Chicago with gray walls, a standard fireplace, a wood fireplace surround and no tv
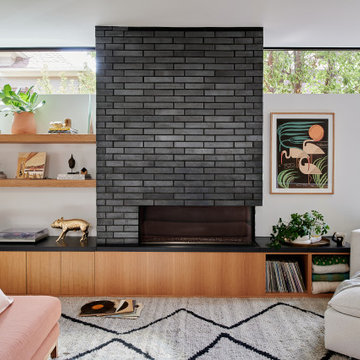


 CliqStudios Cabinets
Example of a large trendy u-shaped light wood floor and brown floor eat-in kitchen design in Atlanta with an undermount sink, shaker cabinets, dark wood cabinets, quartz countertops, multicolored backsplash, ceramic backsplash, stainless steel appliances, an island and white countertops

Sponsored
Columbus, OH
Free consultation for landscape design!

Peabody Landscape Group
Columbus' Reliable Landscape Design & Contracting
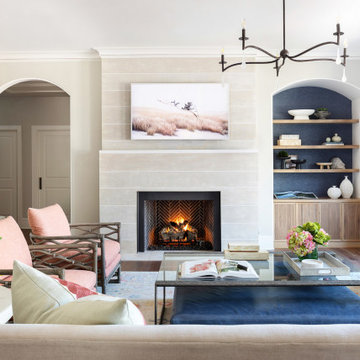

 Demetriades + Walker
Peter R. Peirce

Inspiration for a mid-sized contemporary open concept medium tone wood floor living room remodel in New York with white walls, a standard fireplace, a stone fireplace and no tv
Inspiration for a mid-sized contemporary open concept medium tone wood floor living room remodel in New York with white walls, a standard fireplace, a stone fireplace and no tv

 The Couture Haus Interior Design
Modern Living room
Living room - large contemporary formal and open concept dark wood floor, brown floor and coffered ceiling living room idea in Raleigh with gray walls, a standard fireplace, a tile fireplace and a wall-mounted tv
Living room - large contemporary formal and open concept dark wood floor, brown floor and coffered ceiling living room idea in Raleigh with gray walls, a standard fireplace, a tile fireplace and a wall-mounted tv
44