
Search results for "Asymmetrical" in Home Design Ideas
 Dibello Architects, PLLC

The clients imagined a rock house with cut stone accents and a steep roof with French and English influences; an asymmetrical house that spread out to fit their broad building site.
We designed the house with a shallow, but rambling footprint to allow lots of natural light into the rooms.
The interior is anchored by the dramatic but cozy family room that features a cathedral ceiling and timber trusses. A breakfast nook with a banquette is built-in along one wall and is lined with windows on two sides overlooking the flower garden.
 Lisa Shaffer

This room needed to serve two purposes for the homeowners - a spare room for guests and a home office for work. A custom murphy bed is the ideal solution to be functional for a weekend visit them promptly put away for Monday meetings.

 Inspired Interiors
Amoura Productions
Sallie Elliott, Allied ASID
Midwest Iron Doors
Emerald Landscaping, Omaha
Inspiration for a large mediterranean beige two-story stucco house exterior remodel in Omaha
Inspiration for a large mediterranean beige two-story stucco house exterior remodel in Omaha
Find the right local pro for your project


 Cook Design House
Emily Minton Redfield
Example of an eclectic living room design in Denver with white walls and a brick fireplace
Example of an eclectic living room design in Denver with white walls and a brick fireplace
 DGI Design x Build

Example of a trendy medium tone wood floor and brown floor living room design in Chicago with white walls, a ribbon fireplace, a tile fireplace and a wall-mounted tv

 Garden Arts / Manchester Fence Company
We created this large garden almost entirely w/ coniferous plants. We call this our "Vermont All-Season Color Garden"©. There is interest in this space every month of the year. Looks great in a bare winter or when there is snow. It is also low maintenance and care free. It is also unique.

 Dan Nelson, Designs Northwest Architects
Living and dining space. Photography by Lucas Henning.
Beach style open concept painted wood floor living room photo in Seattle with white walls
Beach style open concept painted wood floor living room photo in Seattle with white walls

 Cathie Hong Interiors
This Australian-inspired new construction was a successful collaboration between homeowner, architect, designer and builder. The home features a Henrybuilt kitchen, butler's pantry, private home office, guest suite, master suite, entry foyer with concealed entrances to the powder bathroom and coat closet, hidden play loft, and full front and back landscaping with swimming pool and pool house/ADU.
 Asher Custom Homes
Scott Griggs

Inspiration for a rustic dark wood floor family room remodel in Albuquerque with beige walls, a standard fireplace, a stone fireplace and no tv
Inspiration for a rustic dark wood floor family room remodel in Albuquerque with beige walls, a standard fireplace, a stone fireplace and no tv

 Element 5 Architecture

1960s l-shaped concrete floor and gray floor kitchen photo in Austin with flat-panel cabinets, medium tone wood cabinets, an island, an undermount sink, white backsplash, stainless steel appliances and white countertops

 Tyler Karu Design + Interiors
A tiny waterfront house in Kennebunkport, Maine.
Photos by James R. Salomon
Example of a small beach style blue one-story wood tiny house design in Portland Maine with a hip roof and a shingle roof
Example of a small beach style blue one-story wood tiny house design in Portland Maine with a hip roof and a shingle roof
 Farris Concepts in Architecture
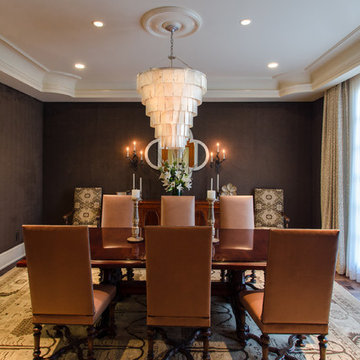
Dining Room
Example of a large classic dark wood floor enclosed dining room design in Nashville with brown walls and no fireplace
Example of a large classic dark wood floor enclosed dining room design in Nashville with brown walls and no fireplace

 Toronto Interior Design Group
Brandon Barre & Gillian Jackson
Example of a small eclectic guest medium tone wood floor bedroom design in Toronto with blue walls and no fireplace
Example of a small eclectic guest medium tone wood floor bedroom design in Toronto with blue walls and no fireplace

 Kathryn Elise Brown
photos by Huntwood
Inspiration for a timeless kitchen remodel in Seattle with shaker cabinets, white cabinets, white backsplash, stainless steel appliances and stone tile backsplash
Inspiration for a timeless kitchen remodel in Seattle with shaker cabinets, white cabinets, white backsplash, stainless steel appliances and stone tile backsplash

 Adrienne DeRosa
Adrienne DeRosa © 2014 Houzz Inc.

The recently redecorated living space defines a new direction for the first floor of Raymond's and Jennifer's home. Although Jennifer has always redesigned the look of their rooms every 4-5 years, this time around comes with a different perspective. "Now that [the kids] are all moved out and it is just my husband and I, I finally have had the ability to have fun with the house," Jennifer explains. "I have always redecorated every couple years, but this time has been my favorite. I can finally get rid of the clutter and stuff and find chic, fun pieces I know won't get a ball thrown through them."
Wall color: Alabaster White, Duration by Sherwin Williams; sofas: Arhaus
Photo: Adrienne DeRosa © 2014 Houzz

 Lush Interiors Inc.
Living room - small mid-century modern enclosed wallpaper, dark wood floor and brown floor living room idea in Calgary with a standard fireplace, a wood fireplace surround, white walls and no tv


 Landed Interiors
Photography by Brad Knipstein
Large cottage l-shaped medium tone wood floor eat-in kitchen photo in San Francisco with a farmhouse sink, flat-panel cabinets, beige cabinets, quartzite countertops, yellow backsplash, terra-cotta backsplash, stainless steel appliances, an island and white countertops
Large cottage l-shaped medium tone wood floor eat-in kitchen photo in San Francisco with a farmhouse sink, flat-panel cabinets, beige cabinets, quartzite countertops, yellow backsplash, terra-cotta backsplash, stainless steel appliances, an island and white countertops
36