
Search results for "Asymmetrical" in Home Design Ideas

 Tate Enterprises
This traditional primary bath is just what the client had in mind. The changes included separating the vanities to his and hers, moving the shower to the opposite wall and adding the freestanding tub. The details gave the traditional look the client wanted in the space including double stack crown, framing around the mirrors, mullions in the doors with mirrors, and feet at the bottom of the vanities. The beaded inset cabinets with glass knobs also added to make the space feel clean and special. To keep the palate clean we kept the cabinetry a soft neutral and white quartz counter and and tile in the shower. The floor tile in marble with the beige square matched perfectly with the neutral theme.

 Demetriou Architects
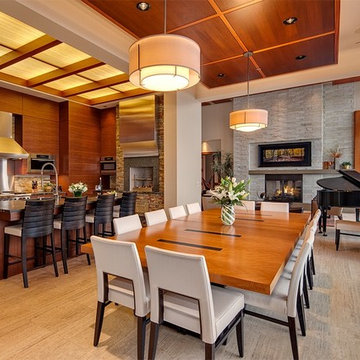
Example of a trendy great room design in Seattle with a standard fireplace and a stone fireplace
Find the right local pro for your project
 User

UserExample of a large transitional single-wall light wood floor and exposed beam open concept kitchen design in Denver with an undermount sink, shaker cabinets, gray cabinets, quartzite countertops, multicolored backsplash, stone slab backsplash, stainless steel appliances, an island and multicolored countertops
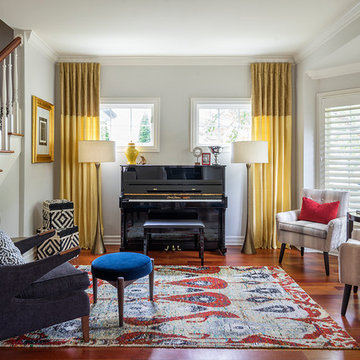
Mid-sized elegant formal and open concept medium tone wood floor living room photo in Chicago with gray walls, no fireplace and no tv

 Hamta Partners INC
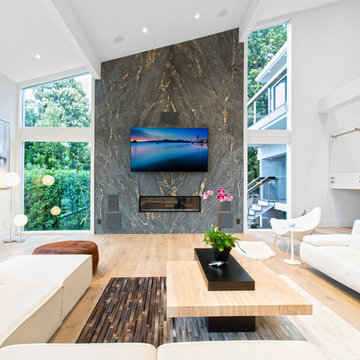
Trendy light wood floor living room photo in San Francisco with white walls, a ribbon fireplace, a stone fireplace and a wall-mounted tv
 Mark Nichols Modern Interiors
Photography by Scott Van Dyke

Large trendy white floor great room photo in Los Angeles with white walls and no fireplace
Large trendy white floor great room photo in Los Angeles with white walls and no fireplace
 State Of The Art Wood Floor Gallery Corp

Inspiration for a mid-sized transitional gray floor and medium tone wood floor kitchen/dining room combo remodel in New York with white walls and no fireplace
 Collective Design + Build
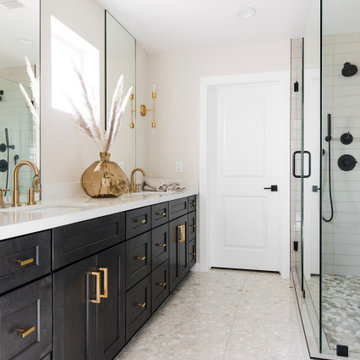
Inspiration for a transitional gray tile gray floor and double-sink corner shower remodel in Phoenix with shaker cabinets, black cabinets, beige walls, an undermount sink, white countertops and a built-in vanity
 C2 Paint

Color:Whiteout, C2-780
Designer; Antonio Martins

Foyer - transitional multicolored floor foyer idea in San Francisco with white walls
Foyer - transitional multicolored floor foyer idea in San Francisco with white walls

 Visbeen Architects
Builder: Falcon Custom Homes
Interior Designer: Mary Burns - Gallery
Photographer: Mike Buck

A perfectly proportioned story and a half cottage, the Farfield is full of traditional details and charm. The front is composed of matching board and batten gables flanking a covered porch featuring square columns with pegged capitols. A tour of the rear façade reveals an asymmetrical elevation with a tall living room gable anchoring the right and a low retractable-screened porch to the left.
Inside, the front foyer opens up to a wide staircase clad in horizontal boards for a more modern feel. To the left, and through a short hall, is a study with private access to the main levels public bathroom. Further back a corridor, framed on one side by the living rooms stone fireplace, connects the master suite to the rest of the house. Entrance to the living room can be gained through a pair of openings flanking the stone fireplace, or via the open concept kitchen/dining room. Neutral grey cabinets featuring a modern take on a recessed panel look, line the perimeter of the kitchen, framing the elongated kitchen island. Twelve leather wrapped chairs provide enough seating for a large family, or gathering of friends. Anchoring the rear of the main level is the screened in porch framed by square columns that match the style of those found at the front porch. Upstairs, there are a total of four separate sleeping chambers. The two bedrooms above the master suite share a bathroom, while the third bedroom to the rear features its own en suite. The fourth is a large bunkroom above the homes two-stall garage large enough to host an abundance of guests.
 Hsu McCullough

Living Room with access to rear yard lawn. "Griffin" sofa by Lawson-Fenning, "Metropolitan" Chair by B&B Italia, Pace International cocktail table, Campo Accent table from Currey & Company and "Seal Chair" by Ib Kofod-Larsen . Photo by Clark Dugger. Furnishings by Susan Deneau Interior Design


 Bilotta Kitchen & Home

Beauty meets practicality in this Florida Contemporary on a Boca golf course. The indoor – outdoor connection is established by running easy care wood-look porcelain tiles from the patio to all the public rooms. The clean-lined slab door has a narrow-raised perimeter trim, while a combination of rift-cut white oak and “Super White” balances earthy with bright. Appliances are paneled for continuity. Dramatic LED lighting illuminates the toe kicks and the island overhang.
Instead of engineered quartz, these countertops are engineered marble: “Unique Statuario” by Compac. The same material is cleverly used for carved island panels that resemble cabinet doors. White marble chevron mosaics lend texture and depth to the backsplash.
The showstopper is the divider between the secondary sink and living room. Fashioned from brushed gold square metal stock, its grid-and-rectangle motif references the home’s entry door. Wavy glass obstructs kitchen mess, yet still admits light. Brushed gold straps on the white hood tie in with the divider. Gold hardware, faucets and globe pendants add glamour.
In the pantry, kitchen cabinetry is repeated, but here in all white with Caesarstone countertops. Flooring is laid diagonally. Matching panels front the wine refrigerator. Open cabinets display glassware and serving pieces.
This project was done in collaboration with JBD JGA Design & Architecture and NMB Home Management Services LLC. Bilotta Designer: Randy O’Kane. Photography by Nat Rea.
Description written by Paulette Gambacorta adapted for Houzz.
 Meshberg Group

A bright and modern loft renovation by Meshberg Group in the Manhattan neighborhood of Tribeca features a classic open all white living room with high ceilings and clean lines.
 Sierra Sustainable Builders

Example of a large trendy gray one-story house exterior design with a shed roof
 BoldForm Designs
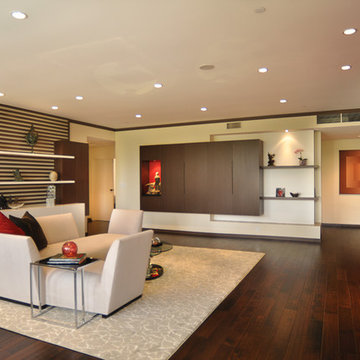
We designed a living room where the clients wanted to incorporate lots of storage without it looking like storage units and also provide shelves and niches where they could display unique artifacts they collected throughout the years.
 BlueStone Construction, LLC

Beautiful cooks kitchen with a fantastic arched window that defines the space.
Example of a huge classic u-shaped medium tone wood floor and orange floor eat-in kitchen design with an undermount sink, white cabinets, green backsplash, stainless steel appliances, an island, shaker cabinets, granite countertops, ceramic backsplash and brown countertops
Example of a huge classic u-shaped medium tone wood floor and orange floor eat-in kitchen design with an undermount sink, white cabinets, green backsplash, stainless steel appliances, an island, shaker cabinets, granite countertops, ceramic backsplash and brown countertops
40