
Search results for "Asymmetrical" in Home Design Ideas
 IBB Design Fine Furnishings
Dan Piassick

Transitional galley dark wood floor and brown floor kitchen photo in Dallas with white cabinets, orange backsplash and an island
Transitional galley dark wood floor and brown floor kitchen photo in Dallas with white cabinets, orange backsplash and an island

 Copper Sky Design + Remodel
The owners of this 1956 ranch home in Atlanta partnered with Copper Sky Design + Remodel to modernize the space while enhancing its mid-century character. The standout feature of the project is the kitchen, where a custom curved wood tambour island adds a striking retro element. This open-concept space is warmed by wood ceiling beams and tongue-and-groove planks, creating a blend of mid-century charm and modern functionality. The adjacent breakfast nook offers a cozy spot for morning coffee, while geometric tile patterns and asymmetrical designs throughout the kitchen honor the home's original era.
The remodel included reconfiguring the floor plan to add practical spaces like a laundry room, jack-and-jill bathroom, and pantry. The primary bathroom was updated with retro-inspired hexagon tiles, tying the room's design into the home's mid-century aesthetic. In the entryway, a vibrant front door and modern tile work, paired with clerestory windows, create a bright and welcoming atmosphere.
On the exterior, new wood-look garage doors and vintage breeze blocks enhance the home's curb appeal, while a fresh coat of paint ties everything together. These thoughtful updates to both the interior and exterior reflect a harmonious balance between mid-century nostalgia and modern living.
 Copper Sky Design + Remodel
The owners of this 1956 ranch home in Atlanta partnered with Copper Sky Design + Remodel to modernize the space while enhancing its mid-century character. The standout feature of the project is the kitchen, where a custom curved wood tambour island adds a striking retro element. This open-concept space is warmed by wood ceiling beams and tongue-and-groove planks, creating a blend of mid-century charm and modern functionality. The adjacent breakfast nook offers a cozy spot for morning coffee, while geometric tile patterns and asymmetrical designs throughout the kitchen honor the home's original era.
The remodel included reconfiguring the floor plan to add practical spaces like a laundry room, jack-and-jill bathroom, and pantry. The primary bathroom was updated with retro-inspired hexagon tiles, tying the room's design into the home's mid-century aesthetic. In the entryway, a vibrant front door and modern tile work, paired with clerestory windows, create a bright and welcoming atmosphere.
On the exterior, new wood-look garage doors and vintage breeze blocks enhance the home's curb appeal, while a fresh coat of paint ties everything together. These thoughtful updates to both the interior and exterior reflect a harmonious balance between mid-century nostalgia and modern living.
Find the right local pro for your project
 LMK Interiors

Spacious primary bathroom with natural stone flooring. tumbled Carrara shower walls and a cantilever shower bench extending beyond the glass enclosure.

 Chr DAUER Architects
A typical post-1906 Noe Valley house is simultaneously restored, expanded and redesigned to keep what works and rethink what doesn’t. The front façade, is scraped and painted a crisp monochrome white—it worked. The new asymmetrical gabled rear addition takes the place of a windowless dead end box that didn’t. A “Great kitchen”, open yet formally defined living and dining rooms, a generous master suite, and kid’s rooms with nooks and crannies, all make for a newly designed house that straddles old and new.
Structural Engineer: Gregory Paul Wallace SE
General Contractor: Cardea Building Co.
Photographer: Open Homes Photography
 Helios Design Group
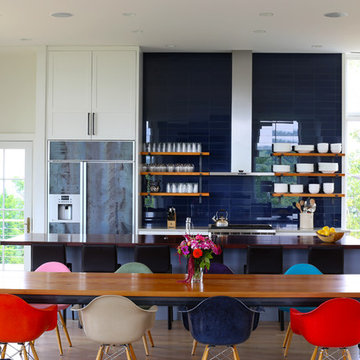
Example of a trendy light wood floor kitchen/dining room combo design in Denver with no fireplace

 Rehkamp Larson Architects, Inc.
Photography: Kory Kevin Studio


Inspiration for a timeless dark wood floor and brown floor living room remodel in Minneapolis with beige walls and a standard fireplace
Inspiration for a timeless dark wood floor and brown floor living room remodel in Minneapolis with beige walls and a standard fireplace
 McCollum Studio Architects
Shoberg Homes- Contractor
Studio Seiders - Interior Design
Ryann Ford Photography, LLC
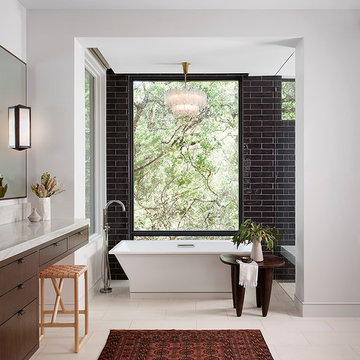
Freestanding bathtub - contemporary black tile and subway tile beige floor freestanding bathtub idea in Austin with flat-panel cabinets, dark wood cabinets, white walls and white countertops
Freestanding bathtub - contemporary black tile and subway tile beige floor freestanding bathtub idea in Austin with flat-panel cabinets, dark wood cabinets, white walls and white countertops
 Parsons Construction Inc

Great use of space. This home bar sits underneath the staircase. The iridescence tile used makes the little space pop.
Inspiration for a contemporary single-wall white floor home bar remodel with flat-panel cabinets, white cabinets, gray backsplash, mosaic tile backsplash and gray countertops
Inspiration for a contemporary single-wall white floor home bar remodel with flat-panel cabinets, white cabinets, gray backsplash, mosaic tile backsplash and gray countertops
 Walker Workshop

Example of a minimalist backyard concrete and rectangular infinity pool design in Los Angeles
 StoneWorks, Inc.

Love this thoroughly modern kitchen, with its clean, functional lines! The countertops are Artic White Quartz with 2 ½” laminated edges and mitered waterfall end panels. The backsplash is iridescent mosaic glass tile in “Plantinum”.
 AYC Design

Kitchen - mediterranean l-shaped gray floor kitchen idea in Los Angeles with a double-bowl sink, recessed-panel cabinets, gray cabinets, gray backsplash, an island and marble countertops
 Catherine Nguyen Photography
Catherine Nguyen Photography
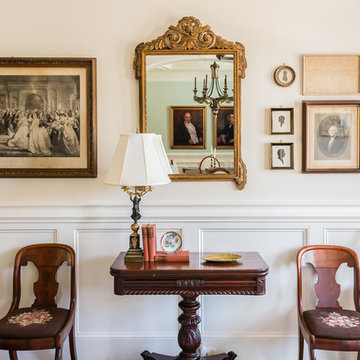
Foyer - traditional foyer idea in Raleigh with beige walls
Foyer - traditional foyer idea in Raleigh with beige walls
 Design West

The fireplace wall was created from oversize porcelain slabs to achieve a back-to-back fluid pattern not corrupted by grout. This product was supplied by Modern Tile & Carpet and put together like an intricate jigsaw puzzle around a hearth.
 Twist Tours Real Estate and Portfolio Marketing
Allison Cartwright

Mid-century modern beige one-story stone gable roof idea in Austin with a mixed material roof
Mid-century modern beige one-story stone gable roof idea in Austin with a mixed material roof
 Lenox House Design

An Ensuite Bathroom showcases a beautiful green vanitry color, topped with Fantasy Brown Marble and complimented by Chrome plumbing fixtures, framed mirrors, cabinet hardware and lighting.
 Moss Yaw Design studio
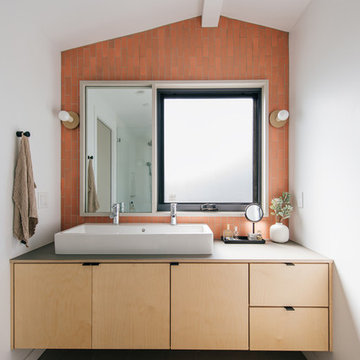
a double vessel sink, asymmetrical mirror, playful heath ceramics wall tile and plywood vanity with fenix laminate top provide for a custom solution to accommodate the existing bathroom window
 A. Perry Homes

Living Room of our Glencoe home, alive with personality and purple accents
http://www.mrobinsonphoto.com/
 Wanda Ely Architect Inc.

The tile makes a fun, bold statement in the bathroom - a niche is perfectly aligned to the grout lines with shelves for shampoos and soaps.
Mid-sized danish 3/4 gray tile, multicolored tile, pink tile and white tile porcelain tile and multicolored floor corner shower photo in Toronto with flat-panel cabinets, white cabinets, white walls, a vessel sink, solid surface countertops and white countertops
Mid-sized danish 3/4 gray tile, multicolored tile, pink tile and white tile porcelain tile and multicolored floor corner shower photo in Toronto with flat-panel cabinets, white cabinets, white walls, a vessel sink, solid surface countertops and white countertops
38