
Search results for "Asymmetrical" in Home Design Ideas
 Degnan Design-Build-Remodel
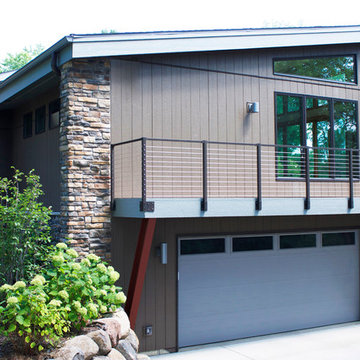

The garage is below, while the new master bathroom and walk-in closet are above at front, and the sunroom at back.
Example of a mid-sized trendy attached two-car garage design
Example of a mid-sized trendy attached two-car garage design


Find the right local pro for your project

 TKS Design Group
Free ebook, Creating the Ideal Kitchen. DOWNLOAD NOW
We went with a minimalist, clean, industrial look that feels light, bright and airy. The island is a dark charcoal with cool undertones that coordinates with the cabinetry and transom work in both the neighboring mudroom and breakfast area. White subway tile, quartz countertops, white enamel pendants and gold fixtures complete the update. The ends of the island are shiplap material that is also used on the fireplace in the next room.
In the new mudroom, we used a fun porcelain tile on the floor to get a pop of pattern, and walnut accents add some warmth. Each child has their own cubby, and there is a spot for shoes below a long bench. Open shelving with spots for baskets provides additional storage for the room.
Designed by: Susan Klimala, CKBD
Photography by: LOMA Studios
For more information on kitchen and bath design ideas go to: www.kitchenstudio-ge.com
 Farris Concepts in Architecture

Refreshment bar serving media room
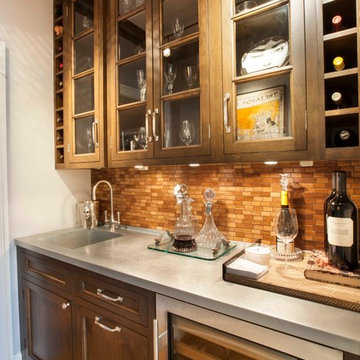
Wet bar - mid-sized traditional single-wall carpeted wet bar idea in Nashville with a drop-in sink, recessed-panel cabinets, light wood cabinets and gray backsplash
Wet bar - mid-sized traditional single-wall carpeted wet bar idea in Nashville with a drop-in sink, recessed-panel cabinets, light wood cabinets and gray backsplash

 JALIN Design, LLC
Example of a mid-sized transitional gray two-story stucco exterior home design in Minneapolis with a hip roof

 Gateway Interior Design, Inc.
Inspiration for a timeless built-in desk carpeted home office remodel in St Louis with gray walls
 Farris Concepts in Architecture

Entry Hall
Foyer - large traditional limestone floor foyer idea in Nashville with beige walls and a dark wood front door
Foyer - large traditional limestone floor foyer idea in Nashville with beige walls and a dark wood front door
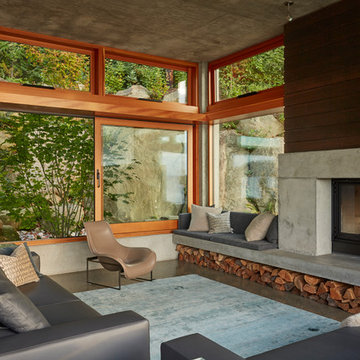



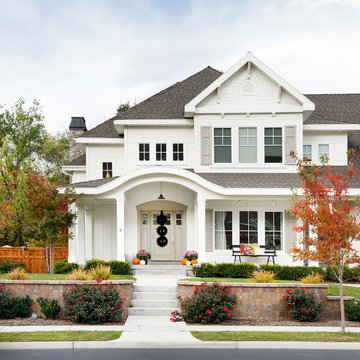
 Meagan Larsen Photography
Photographer: Meagan Larsen
Elegant white two-story wood exterior home photo in Salt Lake City with a hip roof
Elegant white two-story wood exterior home photo in Salt Lake City with a hip roof


 Giulietti Schouten Weber Architects
David Papazian
Example of a mid-century modern one-story exterior home design in Portland
Example of a mid-century modern one-story exterior home design in Portland

 Zaharias Design
Powder room with asymmetrical design : marble counter, two hole faucet, custom mirror, and floating vanity with concealed drawer in matte graphite laminate

 Stefano Marinaz Landscape Architecture
19 July 2016 -
Plants: Hydrangea arborescens 'Annabelle', Trachelospermum jasminoides, Ficus carica
- Stefano Marinaz Landscape Architecture
 Associate Interiors

DESIGN OVATION AWARD WINNER ! The asymmetrical placement of a 54” linear fireplace creates interest when framed by custom cut Egyptian Sea Grass limestone tile. The floating cantilevered hearth and layered alder mantels create strong horizontal lines. Simple transitional furnishings float on a subtle patterned Tibetan rug, creating a calm and inviting room. The result is an enduring design that is both comfortable and classic.

 The Home Co.
Marcell Puzsar
Inspiration for a large mediterranean formal and enclosed dark wood floor and black floor living room remodel in San Francisco with white walls, a standard fireplace, a tile fireplace and no tv
Inspiration for a large mediterranean formal and enclosed dark wood floor and black floor living room remodel in San Francisco with white walls, a standard fireplace, a tile fireplace and no tv
 Michael Lee Architects
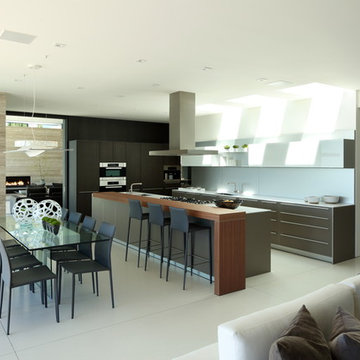
Example of a mid-sized trendy l-shaped ceramic tile and beige floor eat-in kitchen design in Los Angeles with an undermount sink, flat-panel cabinets, gray cabinets, white backsplash, stainless steel appliances, an island and ceramic backsplash
 Botanical inc
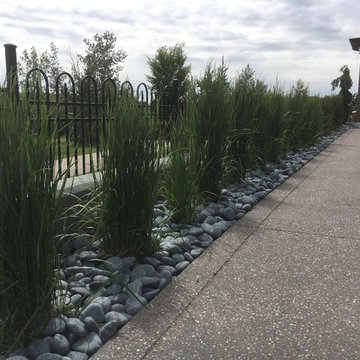
Photo of a mid-sized contemporary drought-tolerant and full sun front yard landscaping in Calgary.
42