
Search results for "Asymmetrical" in Home Design Ideas
 Vladimir Radutny Architects
Mike Schwartz

Inspiration for a modern open concept brown floor and medium tone wood floor living room remodel in Chicago with no fireplace, a wall-mounted tv and white walls
Inspiration for a modern open concept brown floor and medium tone wood floor living room remodel in Chicago with no fireplace, a wall-mounted tv and white walls
 Patrick Heagney Photography
©Patrick Heagney Photography
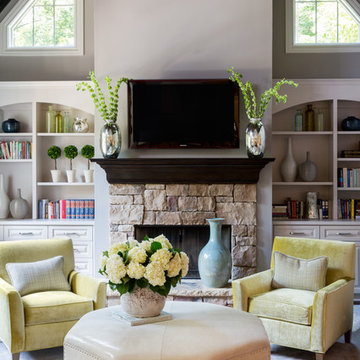
Example of a transitional carpeted living room design in Atlanta with white walls, a standard fireplace, a stone fireplace and a wall-mounted tv
Example of a transitional carpeted living room design in Atlanta with white walls, a standard fireplace, a stone fireplace and a wall-mounted tv
 Jon Eady Photographer LLC
Jon Eady Photographer 2014
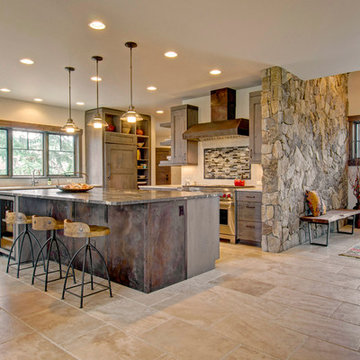
Example of a mountain style l-shaped beige floor kitchen design in Denver with recessed-panel cabinets, dark wood cabinets, stainless steel appliances and an island
Example of a mountain style l-shaped beige floor kitchen design in Denver with recessed-panel cabinets, dark wood cabinets, stainless steel appliances and an island
Find the right local pro for your project
 DGI Design x Build
Photo Credit Dustin Halleck

Inspiration for a mid-sized contemporary open concept medium tone wood floor and brown floor living room remodel in Chicago with a music area, gray walls, a ribbon fireplace and a wall-mounted tv
Inspiration for a mid-sized contemporary open concept medium tone wood floor and brown floor living room remodel in Chicago with a music area, gray walls, a ribbon fireplace and a wall-mounted tv
 Alair Homes

This European custom asymmetrical Georgian-revival mansion features 7 bedrooms, 7.5 bathrooms with skylights, 3 kitchens, dining room, formal living room, and 2 laundry rooms; all with radiant heating throughout and central air conditioning and HRV systems.
The backyard is a beautiful 6500 sqft private park with koi pond featured in Home & Garden Magazine.
The main floor features a classic cross-hall design, family room, nook, extra bedroom, den with closet, and Euro & Wok kitchens completed with Miele / Viking appliances.
The basement has a private home theatre with a 3-D projector, guest bedroom, and a 1-bedroom in-law suite with separate entrance.
 Alair Homes
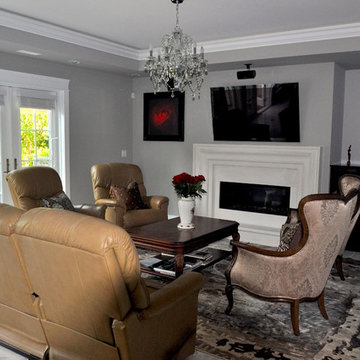
This European custom asymmetrical Georgian-revival mansion features 7 bedrooms, 7.5 bathrooms with skylights, 3 kitchens, dining room, formal living room, and 2 laundry rooms; all with radiant heating throughout and central air conditioning and HRV systems.
The backyard is a beautiful 6500 sqft private park with koi pond featured in Home & Garden Magazine.
The main floor features a classic cross-hall design, family room, nook, extra bedroom, den with closet, and Euro & Wok kitchens completed with Miele / Viking appliances.
The basement has a private home theatre with a 3-D projector, guest bedroom, and a 1-bedroom in-law suite with separate entrance.
 Sawhill Kitchens

Minneapolis Townhome Remodel by Sawhill Custom Kitchens & Design. Learn more at www.sawhillkitchens.com.
Example of a trendy kitchen design in Minneapolis with flat-panel cabinets, gray cabinets, granite countertops, orange backsplash, cement tile backsplash, stainless steel appliances and a peninsula
Example of a trendy kitchen design in Minneapolis with flat-panel cabinets, gray cabinets, granite countertops, orange backsplash, cement tile backsplash, stainless steel appliances and a peninsula
 Cement Elegance

Example of a trendy open concept medium tone wood floor living room design in Portland with a ribbon fireplace and a concrete fireplace

 Karen White Interior Design
Jeremy Swanson
Study room - small contemporary freestanding desk carpeted and gray floor study room idea in Denver with white walls
Study room - small contemporary freestanding desk carpeted and gray floor study room idea in Denver with white walls

 Stonepocket Unique Landscapes
Tim Heelan
Inspiration for a mid-sized timeless backyard stone patio remodel in Minneapolis with a fire pit and a roof extension
Inspiration for a mid-sized timeless backyard stone patio remodel in Minneapolis with a fire pit and a roof extension
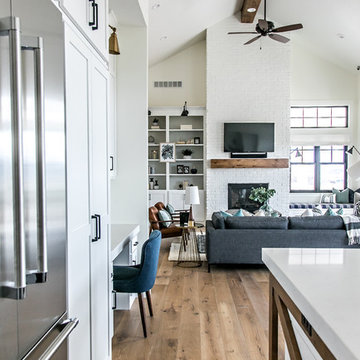
 Habitations Residential Design Group
Living room - mid-sized cottage formal and open concept medium tone wood floor and brown floor living room idea in Salt Lake City with white walls, a standard fireplace, a brick fireplace and a wall-mounted tv
 Sawhill Kitchens
Minneapolis Townhome Remodel by Sawhill Custom Kitchens & Design. Learn more at www.sawhillkitchens.com.
Inspiration for a contemporary kitchen remodel in Minneapolis with flat-panel cabinets, gray cabinets, granite countertops, orange backsplash, ceramic backsplash, stainless steel appliances and a peninsula
Inspiration for a contemporary kitchen remodel in Minneapolis with flat-panel cabinets, gray cabinets, granite countertops, orange backsplash, ceramic backsplash, stainless steel appliances and a peninsula
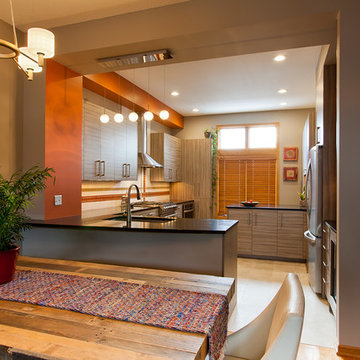 Sawhill Kitchens
Minneapolis Townhome Remodel by Sawhill Custom Kitchens & Design. Learn more at www.sawhillkitchens.com.
Inspiration for a contemporary kitchen remodel in Minneapolis with flat-panel cabinets, gray cabinets, granite countertops, orange backsplash, stainless steel appliances, a peninsula and ceramic backsplash
Inspiration for a contemporary kitchen remodel in Minneapolis with flat-panel cabinets, gray cabinets, granite countertops, orange backsplash, stainless steel appliances, a peninsula and ceramic backsplash

 Shea Homes - Arizona
Christopher Mayer
Example of a large trendy master porcelain tile and gray floor bedroom design in Phoenix with white walls and no fireplace
Example of a large trendy master porcelain tile and gray floor bedroom design in Phoenix with white walls and no fireplace
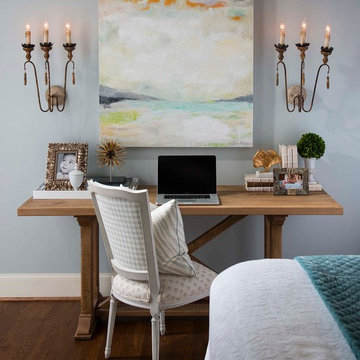
 M. Barnes & Co
Danny Piassick
Home office - traditional freestanding desk dark wood floor home office idea in Dallas with blue walls
Home office - traditional freestanding desk dark wood floor home office idea in Dallas with blue walls

 Jibe Design
Inspiration for a mid-sized eclectic formal and enclosed beige floor and light wood floor living room remodel in Philadelphia with green walls, no fireplace and no tv

 CP Designs Colorado
Copper Pennies on the floor & back splash, with hammered copper accents & copper fixtures. Unique back lit sink.
Tuscan powder room photo in Denver with an integrated sink
Tuscan powder room photo in Denver with an integrated sink

 Sesshu Design Associates, Ltd
The stacked quartzite stone is a more modern take on the ubiquitous stone fireplace that is seen in many desert homes. Plenty of comfortable seating is perfect for watching the game or a family gathering.

 KE Interiors, Inc.
Inspiration for a mid-sized contemporary porcelain tile and gray floor powder room remodel in Denver with shaker cabinets, blue cabinets, blue walls, an undermount sink, quartz countertops and white countertops

 Joni Spear Interior Design
Open concept living room in an 1890's historical home. A linear gas fireplace surrounded by comfortable, yet elegant lounge seating makes for a cozy space to read or have a cocktail. The original space consisted of 3 small rooms and is now one continuous space.
58