
Search results for "Atelier" in Home Design Ideas
 atelier BORONSKI
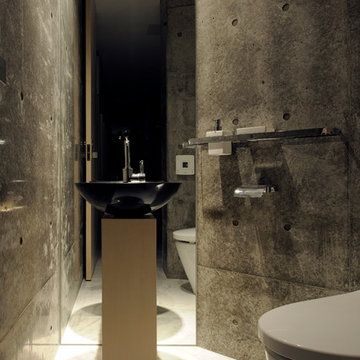
Powder room - contemporary powder room idea in Kyoto with gray walls and a vessel sink
 Atelier Margo Villandry
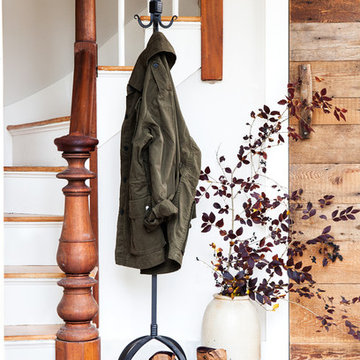
The Entry pays homage to the ca1800 structure. To showcase how "the old greeted the new" in this gut renovation project design details included repurposing original floor boards + handle found during foundation restoration into a custom closet door + we stripped the bannister + handrails down to original wood. Photo Credit Heidi's Bridge

Find the right local pro for your project
 アトリエ137 | atelier137 Architectural Design Office
Makoto Yasuda / nacasa & partners
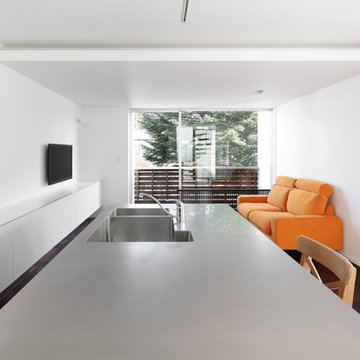
Inspiration for a modern dark wood floor and brown floor open concept kitchen remodel in Other with a double-bowl sink, flat-panel cabinets, stainless steel appliances and an island
Inspiration for a modern dark wood floor and brown floor open concept kitchen remodel in Other with a double-bowl sink, flat-panel cabinets, stainless steel appliances and an island
 Ateliers Jacob

Walk-in shower - contemporary blue tile walk-in shower idea in Montreal with an integrated sink, flat-panel cabinets and black cabinets
 アトリエ137 | atelier137 Architectural Design Office
Makoto Yasuda / nacasa & partners
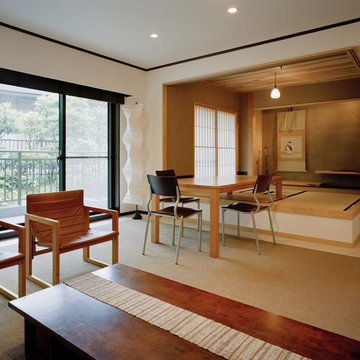
Example of an asian brown floor living room design in Tokyo with white walls
Example of an asian brown floor living room design in Tokyo with white walls
 Atelier Noël, Inc.
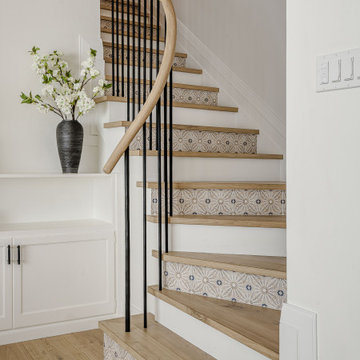
Example of a transitional wooden curved mixed material railing staircase design in San Francisco with tile risers
 Atelier Armbruster
The Standish Townhouse Living Room
Photo by Robert Granoff
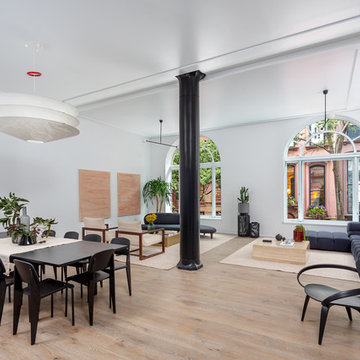
Large trendy light wood floor and brown floor dining room photo in New York with white walls and no fireplace
Large trendy light wood floor and brown floor dining room photo in New York with white walls and no fireplace
 Z Builders

Atelier 211 is an ocean view, modern A-Frame beach residence nestled within Atlantic Beach and Amagansett Lanes. Custom-fit, 4,150 square foot, six bedroom, and six and a half bath residence in Amagansett; Atelier 211 is carefully considered with a fully furnished elective. The residence features a custom designed chef’s kitchen, serene wellness spa featuring a separate sauna and steam room. The lounge and deck overlook a heated saline pool surrounded by tiered grass patios and ocean views.
 Atelier Interior Design
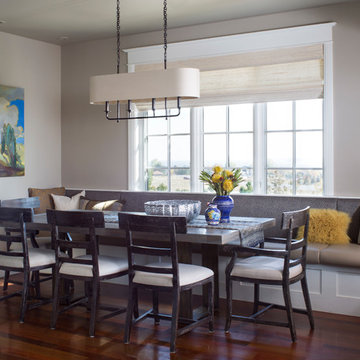
Dining room - transitional dark wood floor and brown floor dining room idea in Denver with gray walls
 Atelier Armbruster
Project: Hudson Street
Year: 2016
Type: Residential

Inspiration for a large contemporary galley light wood floor and beige floor eat-in kitchen remodel in New York with white cabinets, white backsplash, ceramic backsplash, stainless steel appliances, an island, flat-panel cabinets and white countertops
Inspiration for a large contemporary galley light wood floor and beige floor eat-in kitchen remodel in New York with white cabinets, white backsplash, ceramic backsplash, stainless steel appliances, an island, flat-panel cabinets and white countertops
 Atelier Noël, Inc.

Inspiration for a contemporary white tile and stone slab porcelain tile, white floor and single-sink walk-in shower remodel in San Francisco with flat-panel cabinets, black cabinets, white walls, an undermount sink and a floating vanity
 Atelier Noël, Inc.
Powder room - transitional porcelain tile, brown floor and wallpaper powder room idea in San Francisco with brown cabinets, a one-piece toilet, white walls, an undermount sink, marble countertops, white countertops, a freestanding vanity and furniture-like cabinets
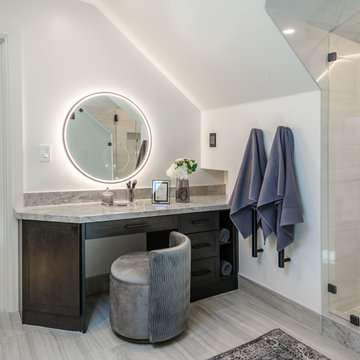 Atelier Noël, Inc.
Inspiration for a transitional master porcelain tile, gray floor and vaulted ceiling alcove shower remodel in San Francisco with white walls, marble countertops, a hinged shower door and gray countertops
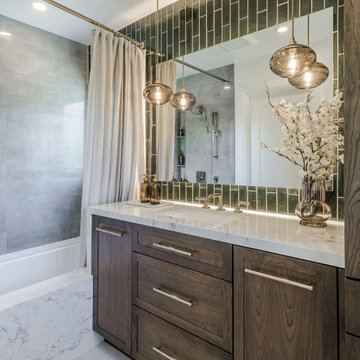 Atelier Noël, Inc.
Inspiration for a transitional multicolored tile and subway tile porcelain tile, beige floor and single-sink bathroom remodel in San Francisco with shaker cabinets, medium tone wood cabinets, white walls, an undermount sink, marble countertops, white countertops and a built-in vanity
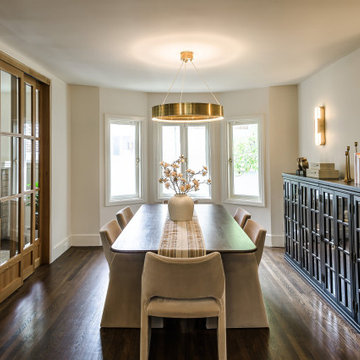 Atelier Noël, Inc.
Seen from within, the dining room reveals its full material richness—the glass-front black credenza styled with ceramics, candles, and sculptural objets, the brass drum chandelier at center, and the warm glow of flanking column sconces. The oak-and-glass pocket doors open to the living room, creating an enfilade of connected, light-filled spaces. Wide-plank dark hardwood floors run continuously, unifying the spatial sequence with grounded warmth.
 Atelier Noël, Inc.
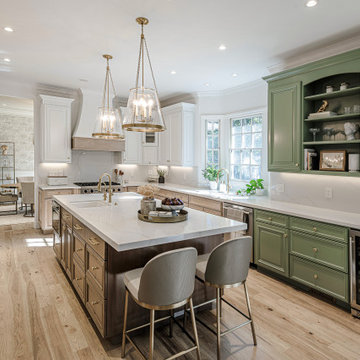
Inspiration for a transitional l-shaped medium tone wood floor and brown floor open concept kitchen remodel in San Francisco with an undermount sink, raised-panel cabinets, quartz countertops, white backsplash, stone slab backsplash, stainless steel appliances, an island, white countertops and light wood cabinets
 Atelier Noël, Inc.
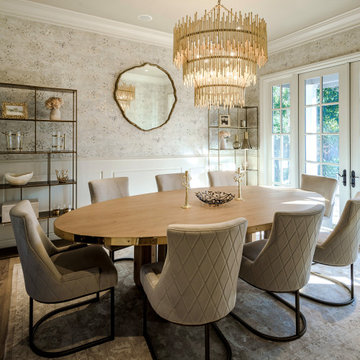
Transitional medium tone wood floor and brown floor enclosed dining room photo in San Francisco with multicolored walls
 Atelier Noël, Inc.
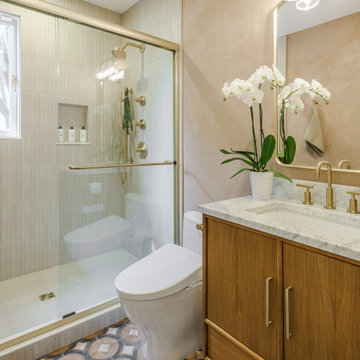
This secondary bathroom punches well above its square footage with a bespoke geometric cement-tile floor in warm ochre and terracotta tones, anchoring a space that pairs a glass-enclosed shower with brushed brass fixtures against a warm plaster wall. The rift-cut oak vanity with marble countertop and globe-lit mirror brings warmth and practicality in equal measure. A styled white orchid and clean accessories complete a room that is anything but secondary.
 Atelier Noël, Inc.
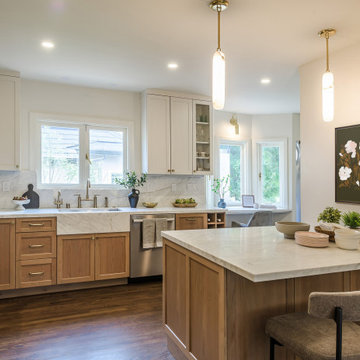
The kitchen's two-tone palette—crisp white upper cabinets paired with rift-cut natural oak lowers—achieves a refined warmth that is thoroughly contemporary yet timeless. A quartz peninsula anchors the space while slender marble and brass pendant lights and a moody botanical artwork infuse personality and depth. Bar seating at the peninsula makes this kitchen as much a social hub as a culinary one.
14