
Search results for "Atelier" in Home Design Ideas
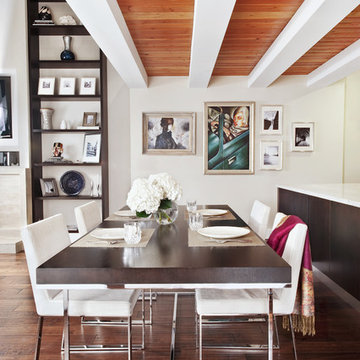
 Atelier Turner Inc.
Dining Room with wood beams
Inspiration for a contemporary dark wood floor dining room remodel in Chicago with white walls
Inspiration for a contemporary dark wood floor dining room remodel in Chicago with white walls
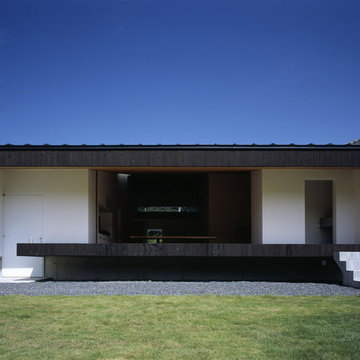
 石井秀樹建築設計事務所|Ishii Hideki Architect Atelier
撮影:K.Torimura
Example of a mid-sized zen white one-story mixed siding flat roof design in Tokyo Suburbs
Example of a mid-sized zen white one-story mixed siding flat roof design in Tokyo Suburbs
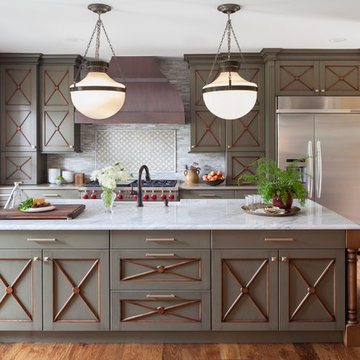
 Atelier Interior Design

Inspiration for a transitional dark wood floor kitchen remodel in Denver with a farmhouse sink, gray cabinets, gray backsplash and an island
Find the right local pro for your project
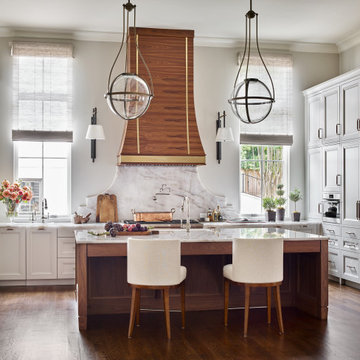

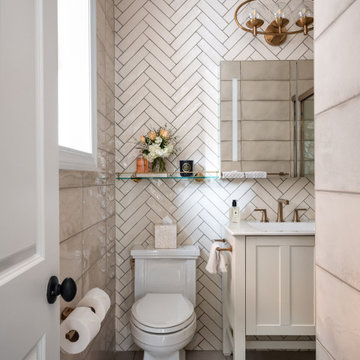

 Atelier Interior Design
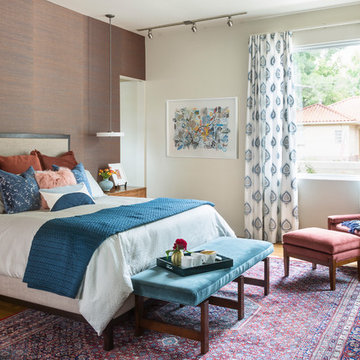
Example of a trendy medium tone wood floor and brown floor bedroom design in Denver with brown walls
 Atelier BOOM TOWN
Angus McRitchie
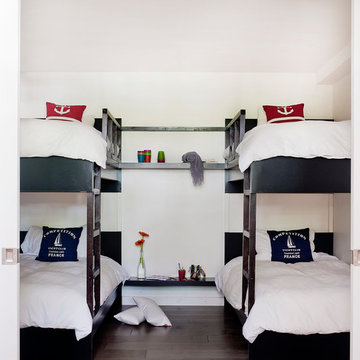
Beach style gender-neutral dark wood floor kids' room photo in Montreal with white walls
Beach style gender-neutral dark wood floor kids' room photo in Montreal with white walls
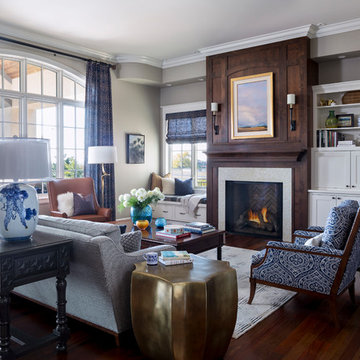 Atelier Interior Design
Transitional open concept dark wood floor and brown floor living room photo in Denver with gray walls and a standard fireplace
 Atelier Interior Design
Family room - eclectic medium tone wood floor and brown floor family room idea in Denver with white walls, a standard fireplace and a tile fireplace

 atelier tho.A
Quangdam
Inspiration for an industrial master concrete floor and gray floor freestanding bathtub remodel in Other with gray walls
Inspiration for an industrial master concrete floor and gray floor freestanding bathtub remodel in Other with gray walls

 Morgan Atelier Architecture, LLC.
Robert Manella of CHSIR
Example of a mid-sized farmhouse medium tone wood floor dining room design in New York with beige walls, a standard fireplace and a stone fireplace
Example of a mid-sized farmhouse medium tone wood floor dining room design in New York with beige walls, a standard fireplace and a stone fireplace
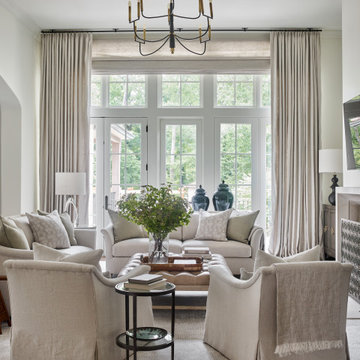
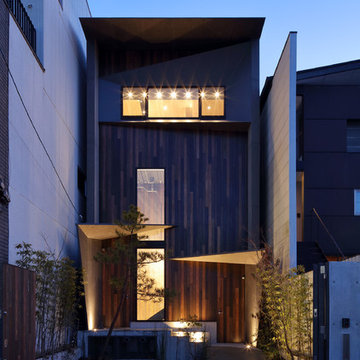
 atelier BORONSKI
Kei Sugino
Inspiration for a contemporary brown three-story mixed siding exterior home remodel in Kyoto
Inspiration for a contemporary brown three-story mixed siding exterior home remodel in Kyoto
 Atelier BOOM TOWN
Steve Montpetit, photographe
Mid-sized mountain style screened-in side porch photo in Montreal with decking and a roof extension
Mid-sized mountain style screened-in side porch photo in Montreal with decking and a roof extension

 Atelier Drome Architecture
Example of a trendy l-shaped dark wood floor and brown floor kitchen design in Seattle with an undermount sink, flat-panel cabinets, medium tone wood cabinets, gray backsplash, stone slab backsplash, stainless steel appliances, an island and gray countertops


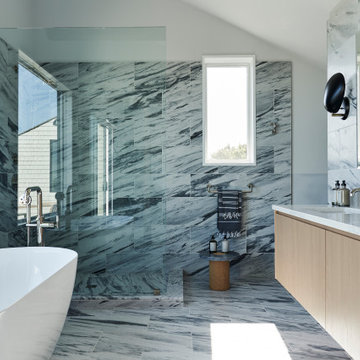
 Z Builders
Atelier 211 is an ocean view, modern A-Frame beach residence nestled within Atlantic Beach and Amagansett Lanes. Custom-fit, 4,150 square foot, six bedroom, and six and a half bath residence in Amagansett; Atelier 211 is carefully considered with a fully furnished elective. The residence features a custom designed chef’s kitchen, serene wellness spa featuring a separate sauna and steam room. The lounge and deck overlook a heated saline pool surrounded by tiered grass patios and ocean views.


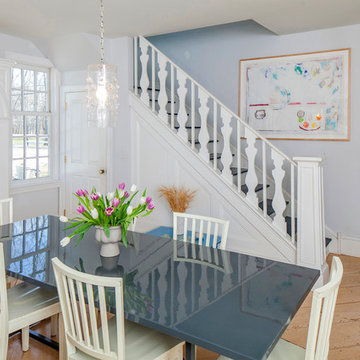 Morgan Atelier Architecture, LLC.
Robert Manella of CHSIR
Mid-sized transitional medium tone wood floor dining room photo in New York with white walls
Mid-sized transitional medium tone wood floor dining room photo in New York with white walls
10