
Search results for "Atelier" in Home Design Ideas
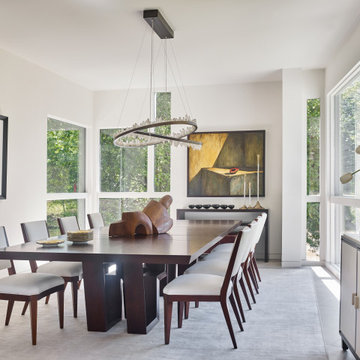


 Atelier Drome Architecture
Living room - contemporary medium tone wood floor, brown floor, exposed beam and vaulted ceiling living room idea in Seattle with white walls

 Z Builders
Atelier 22 is a carefully considered, custom-fit, 5,500 square foot + 1,150 square foot finished lower level, seven bedroom, and seven and a half bath residence in Amagansett, New York. The residence features a wellness spa, custom designed chef’s kitchen, eco-smart saline swimming pool, all-season pool house, attached two-car garage, and smart home technology.
Find the right local pro for your project

 Leona Mozes Photography
Leona Mozes Photography for Atelier Greige
Inspiration for a mid-sized transitional formal and enclosed medium tone wood floor living room remodel in Montreal with gray walls and no fireplace
Inspiration for a mid-sized transitional formal and enclosed medium tone wood floor living room remodel in Montreal with gray walls and no fireplace

 Atelier Armbruster
A drawing by Aurel Schmidt hangs in the guest bath and a geometric tile from Ann Sacks covers the floor. Lighting is by Thomas O'Brien from Circa lighting, and the sink fittings are from Waterworks.
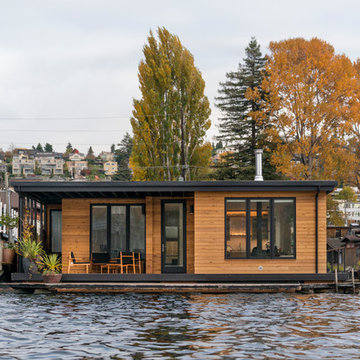
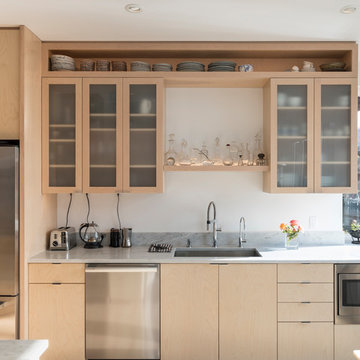 Atelier Drome Architecture
Kitchen - coastal kitchen idea in Seattle with an undermount sink, flat-panel cabinets, light wood cabinets, stainless steel appliances and gray countertops

 Atelier Interior Design
Entryway - contemporary medium tone wood floor and brown floor entryway idea in Denver with green walls and a medium wood front door
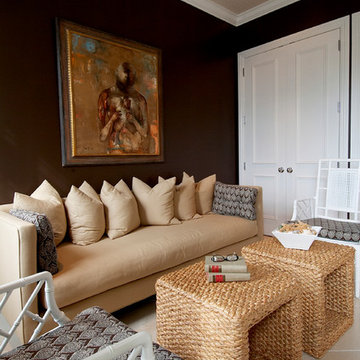
 Atelier Design and Decor
Cozy upstairs den used for TV viewing features artwork and Lee Jofa wallpapered ceiling adds interest and contrast to the chocolate wall color
Inspiration for a transitional living room remodel in Miami with brown walls
Inspiration for a transitional living room remodel in Miami with brown walls
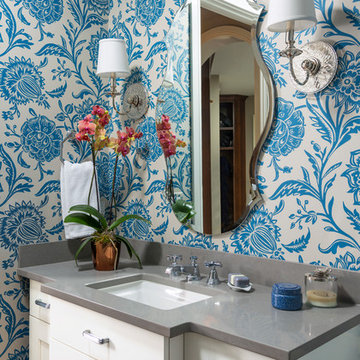 Atelier Interior Design
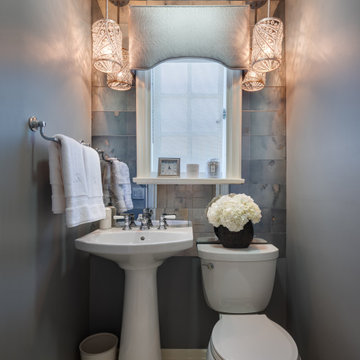
Example of a transitional powder room design in Denver with recessed-panel cabinets, white cabinets, blue walls, an undermount sink and gray countertops
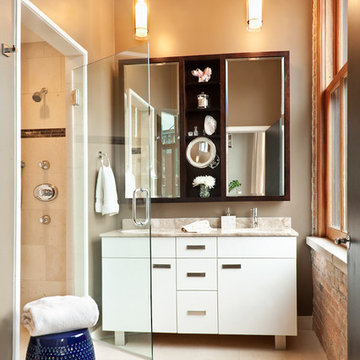
 Atelier Turner Inc.
Master bathroom
Example of a transitional beige tile bathroom design in Chicago with flat-panel cabinets and white cabinets
Example of a transitional beige tile bathroom design in Chicago with flat-panel cabinets and white cabinets
 Atelier Armbruster

Inspiration for a mid-sized contemporary light wood floor and brown floor great room remodel in New York with white walls and no fireplace
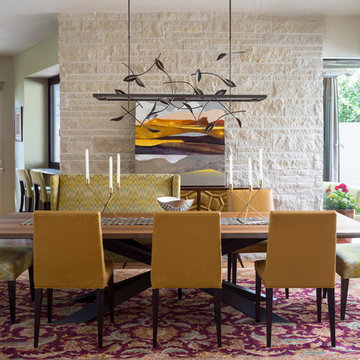

 Atelier Davis
Example of a transitional formal medium tone wood floor, brown floor, wood ceiling and wood wall living room design in Atlanta with gray walls, a standard fireplace, a brick fireplace and no tv
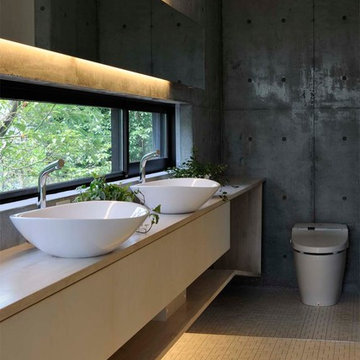


 Trickle Creek Designer Homes
The reclaimed mirror, wood furniture vanity and shiplap really give that farmhouse feel!
Powder room - large farmhouse light wood floor and beige floor powder room idea in Calgary with furniture-like cabinets, dark wood cabinets, a one-piece toilet, white walls, a vessel sink, wood countertops and brown countertops
Powder room - large farmhouse light wood floor and beige floor powder room idea in Calgary with furniture-like cabinets, dark wood cabinets, a one-piece toilet, white walls, a vessel sink, wood countertops and brown countertops

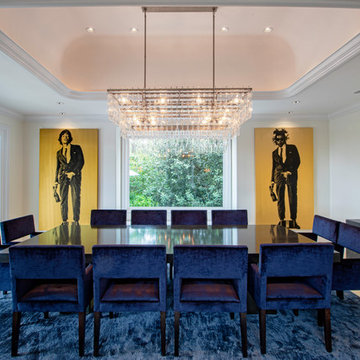
 Payton Addison Interior Design Atelier
Enclosed dining room - transitional beige floor enclosed dining room idea in Los Angeles with white walls
 Atelier Armbruster
The Standish Townhouse Family Room
Inspiration for a large contemporary loft-style laminate floor and brown floor game room remodel in New York with white walls, no fireplace and no tv
Inspiration for a large contemporary loft-style laminate floor and brown floor game room remodel in New York with white walls, no fireplace and no tv
13