
Search results for "Atelier" in Home Design Ideas
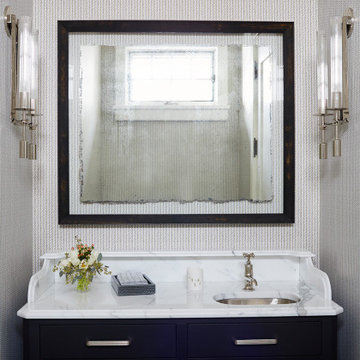

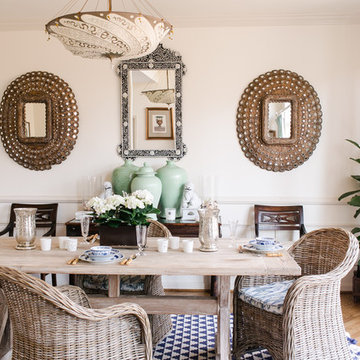
 Atelier Design and Decor
Enclosed dining room - mid-sized traditional medium tone wood floor enclosed dining room idea in DC Metro with beige walls

Find the right local pro for your project

 NathalieTremblay - Atelier Cachet
Arnal Photography
Inspiration for a large contemporary wooden straight open staircase remodel in Toronto
Inspiration for a large contemporary wooden straight open staircase remodel in Toronto
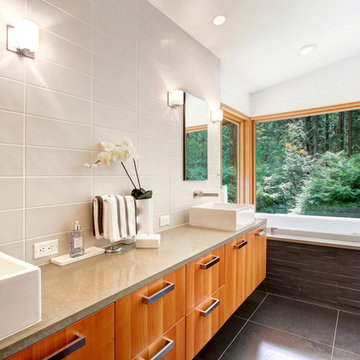
 Atelier Drome Architecture
Photograph by YS Built
Example of a large trendy master gray tile and porcelain tile porcelain tile drop-in bathtub design in Seattle with flat-panel cabinets, medium tone wood cabinets, white walls, a vessel sink and concrete countertops
Example of a large trendy master gray tile and porcelain tile porcelain tile drop-in bathtub design in Seattle with flat-panel cabinets, medium tone wood cabinets, white walls, a vessel sink and concrete countertops
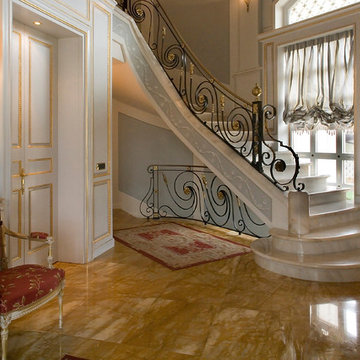

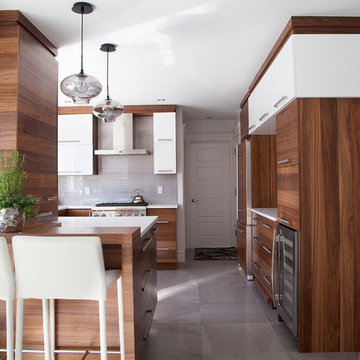
 Atelier St-Denis inc.
Studio photo réflexion
Inspiration for a contemporary u-shaped kitchen remodel in Montreal with flat-panel cabinets, medium tone wood cabinets, gray backsplash, stainless steel appliances and a peninsula
Inspiration for a contemporary u-shaped kitchen remodel in Montreal with flat-panel cabinets, medium tone wood cabinets, gray backsplash, stainless steel appliances and a peninsula
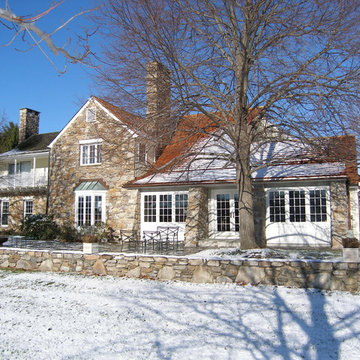
 Morgan Atelier Architecture, LLC.
Renovations and Additions to historic Hopewell farmhouse
Elegant two-story stone gable roof photo in Philadelphia
Elegant two-story stone gable roof photo in Philadelphia
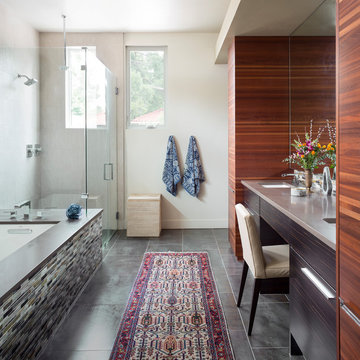
 Atelier Interior Design
Trendy master gray floor bathroom photo in Denver with flat-panel cabinets, dark wood cabinets, an undermount tub, beige walls, an undermount sink and gray countertops
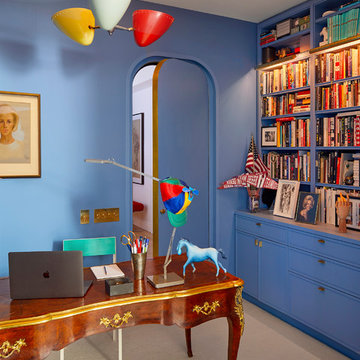
 Atelier Armbruster
The walls are painted in Farrow & Ball’s Cook’s Blue, and above the antique desk hangs a vintage Stilnovo chandelier.
Inspiration for a mid-sized contemporary freestanding desk carpeted and beige floor home office library remodel in New York with blue walls
Inspiration for a mid-sized contemporary freestanding desk carpeted and beige floor home office library remodel in New York with blue walls


 Atelier Interior Design
Eclectic medium tone wood floor and brown floor enclosed dining room photo in Denver with blue walls
 Z Builders

An elegant, eco-luxurious 4,400 square foot smart residence. Atelier 216 is a five bedroom, four and a half bath home complete with an eco-smart saline swimming pool, pool house, two car garage/carport, and smart home technology. Featuring 2,500 square feet of decking and 16 foot vaulted ceilings with salvaged pine barn beams.

 Atelier Greige
Leona Mozes
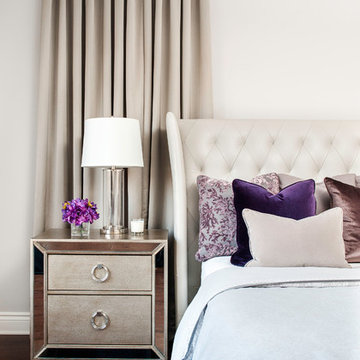
Bedroom - transitional master dark wood floor and brown floor bedroom idea in Montreal with beige walls
Bedroom - transitional master dark wood floor and brown floor bedroom idea in Montreal with beige walls
 Atelier Drome Architecture
Inspiration for a contemporary galley medium tone wood floor and brown floor kitchen remodel in Seattle with an undermount sink, flat-panel cabinets, turquoise cabinets, gray backsplash, paneled appliances, an island and white countertops


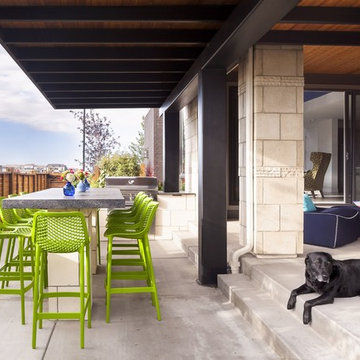 Atelier Interior Design
Inspiration for a contemporary concrete patio remodel in Denver with a roof extension and a bbq area

 Payton Addison Interior Design Atelier
The Bed was a custom design using a Kravet mohair, nightstands are from Mitchell Gold, lamps are from Lightopia, rug is from Kravet, small side table is from Kravet, Chaise is custom designed by Payton Addison Inc, all fabric is Kravet
11