
Search results for "Atelier" in Home Design Ideas


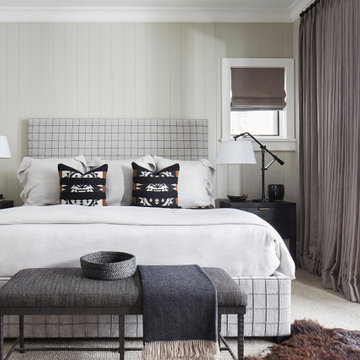


 Atelier 11 Architecture
Photo Credit: Atelier 11 Architecture
Example of a large cottage detached two-car garage workshop design in Other
Example of a large cottage detached two-car garage workshop design in Other
Find the right local pro for your project

 Atelier 93
with Lloyd Architects
Example of a mid-sized minimalist formal and enclosed light wood floor and brown floor living room design in Salt Lake City with white walls, a standard fireplace, a plaster fireplace and no tv
Example of a mid-sized minimalist formal and enclosed light wood floor and brown floor living room design in Salt Lake City with white walls, a standard fireplace, a plaster fireplace and no tv

 Atelier Interior Design
This office is modern and cultural at the same time. The shelving and mantel are used to exhibit items from their travels. The tile around the fireplace brings a sense of deco to the room along with the desk and guest bench.
 User
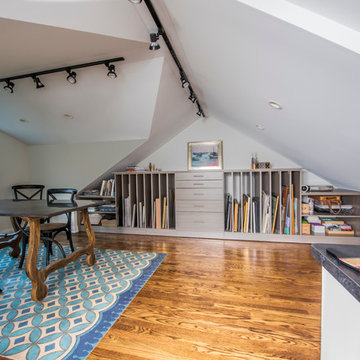
UserThis workroom or atelier for a professional artist was carved from the homeowner's attic, making it a traditional artist's garrett. The custom storage unit fits nicely under the angled ceilings, and includes plenty of vertical storage for canvases, shelving for art books and sketch pads, drawers to store smaller items,as well as a long countertop to arrange brushes. A flood of even light flows into the space during the day from the windows. The natural light is supplemented by track lighting and LED can lights - which are very important during the long, dark Chicago winters.
Photo by Cathy Rabeler
 Atelier Interior Design
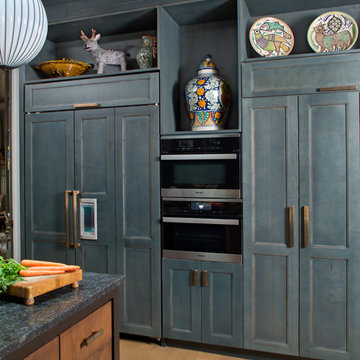
This kitchen is a great place to gather when friends and family come over. The blue cabinets and the cook top back splash make this kitchen exciting to spend time in.
 Atelier 93
with Lloyd Architects

Large modern white two-story concrete fiberboard house exterior idea in Salt Lake City with a clipped gable roof
Large modern white two-story concrete fiberboard house exterior idea in Salt Lake City with a clipped gable roof
 Atelier Design LLC
Daniel Devol Custom Builder

Inspiration for a large craftsman green two-story mixed siding house exterior remodel in Other with a hip roof and a shingle roof
Inspiration for a large craftsman green two-story mixed siding house exterior remodel in Other with a hip roof and a shingle roof
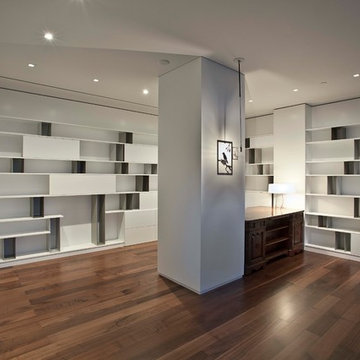 Atelier 93
Inspiration for a large modern freestanding desk medium tone wood floor and brown floor home office library remodel in Salt Lake City with white walls
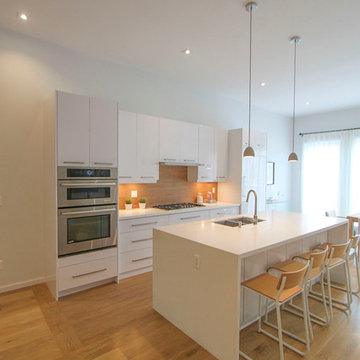
 Atelier SUN
Example of a small danish galley ceramic tile eat-in kitchen design in Toronto with a double-bowl sink, flat-panel cabinets, white cabinets, quartzite countertops, beige backsplash, ceramic backsplash, stainless steel appliances and an island
 Atelier Interior Design
This is a dream back yard area for those the like to entertain!
Eclectic exterior home idea in Denver
Eclectic exterior home idea in Denver

 Morgan Atelier Architecture, LLC.
Renovations and Additions to Estate Greenhouse
Mid-sized country green two-story wood gable roof idea in Philadelphia
Mid-sized country green two-story wood gable roof idea in Philadelphia
 Atelier Interior Design
This spa-like powder room is organic, textural, and practical.
Eclectic powder room photo in Denver with a drop-in sink, open cabinets, concrete countertops and beige walls
Eclectic powder room photo in Denver with a drop-in sink, open cabinets, concrete countertops and beige walls

 H O M E + atelier Michael Ranson
His and Hers master bath vanity. Arched mirror front cabinets with wood panel surround and decorative sconces combine beauty and function. Honed marble counter and backsplash mixed with oil rubbed bronze fixtures. To the left, a sit down makeup vanity for her. Decorative crown moulding continues around the room. Motorized woven shades provide light control and privacy.
Bath accessories by Irma Shaw Designs.
 Atelier Interior Design
This powder room is culturally sound. The secret is to find pieces that look authentic.
Powder room - small eclectic powder room idea in Denver with flat-panel cabinets, brown cabinets, orange walls and a vessel sink
Powder room - small eclectic powder room idea in Denver with flat-panel cabinets, brown cabinets, orange walls and a vessel sink
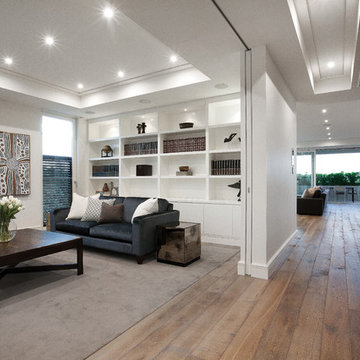
 DUCHATEAU Floors
With a truly unique work of art in every board, Atelier represents the ultimate in the depth and beauty that can be achieved with modern hands.
Example of a trendy living room design in San Diego
Example of a trendy living room design in San Diego
 Atelier Interior Design

This living room is comfortable and luxurious. The stone and the fireplace coordinates with the wallpaper on the ceiling. A splash of color on the couch, chair and cocktail table carry the colorfulness of the house into this room.
 Payton Addison Interior Design Atelier
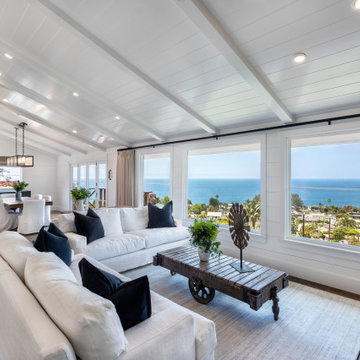
White slipcovered sofas, white and black rug, black lighting fixtures with reclaimed wood accents
Living room - large country open concept medium tone wood floor and brown floor living room idea in Orange County with white walls, a standard fireplace, a stone fireplace and a wall-mounted tv
Living room - large country open concept medium tone wood floor and brown floor living room idea in Orange County with white walls, a standard fireplace, a stone fireplace and a wall-mounted tv
26