
Search results for "Atelier" in Home Design Ideas
 Aster Cucine
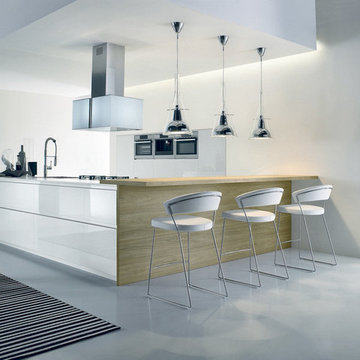
Atelier collection sets new boundaries for design. Acting creatively to gather together signs, opting for the best technology and carefully picking out new surfaces like a perfectly tailored suit. Atelier makes the most of design details pulling all the pieces together for a perfect blend. Atelier takes you on a journey filled with images for you to feast your eyes on, all of which go together to spell out Atelier.Seven new cupboard door ideas, new geometries for opening mechanisms, new surfaces, new materials. You are not just imagining it. This is the new frontier of Atelier.
 Atelier Lawrence Cheung
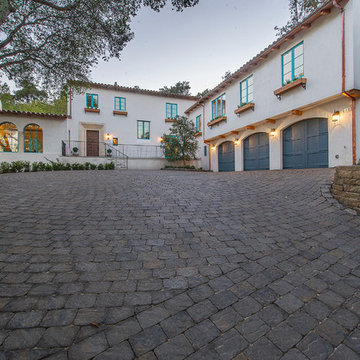
The definitive idea behind this project was to create a modest country house that was traditional in outward appearance yet minimalist from within. The harmonious scale, thick wall massing and the attention to architectural detail are reminiscent of the enduring quality and beauty of European homes built long ago.
It features a custom-built Spanish Colonial- inspired house that is characterized by an L-plan, low-pitched mission clay tile roofs, exposed wood rafter tails, broad expanses of thick white-washed stucco walls with recessed-in French patio doors and casement windows; and surrounded by native California oaks, boxwood hedges, French lavender, Mexican bush sage, and rosemary that are often found in Mediterranean landscapes.
An emphasis was placed on visually experiencing the weight of the exposed ceiling timbers and the thick wall massing between the light, airy spaces. A simple and elegant material palette, which consists of white plastered walls, timber beams, wide plank white oak floors, and pale travertine used for wash basins and bath tile flooring, was chosen to articulate the fine balance between clean, simple lines and Old World touches.
 Atelier Interior Design

The yellow and metallic wallpaper brightens this small powder room and adds some fun.
Small 1960s medium tone wood floor powder room photo in Denver with a pedestal sink
Small 1960s medium tone wood floor powder room photo in Denver with a pedestal sink
Find the right local pro for your project
 Atelier Drome Architecture

The back of the house has an all grey exterior that lets the modern design speak for itself.
Inspiration for a large modern courtyard gravel patio kitchen remodel in Seattle with a pergola
Inspiration for a large modern courtyard gravel patio kitchen remodel in Seattle with a pergola




 Atelier Style Concept & Design
Yves Durand Photographe

Inspiration for a small contemporary master beige tile and porcelain tile porcelain tile bathroom remodel in Montreal with a drop-in sink, flat-panel cabinets, dark wood cabinets, laminate countertops, a two-piece toilet and blue walls
Inspiration for a small contemporary master beige tile and porcelain tile porcelain tile bathroom remodel in Montreal with a drop-in sink, flat-panel cabinets, dark wood cabinets, laminate countertops, a two-piece toilet and blue walls
 Payton Addison Interior Design Atelier

Large country master white tile and marble tile marble floor and white floor freestanding bathtub photo in Orange County with open cabinets, gray cabinets, white walls, an undermount sink, marble countertops and white countertops
 Morgan Atelier Architecture, LLC.
Robert Manella of CHSIR
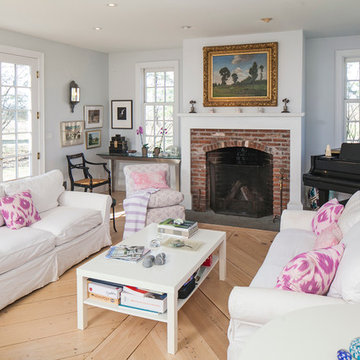
Living room - mid-sized traditional formal light wood floor living room idea in New York with white walls, a standard fireplace, a brick fireplace and no tv
Living room - mid-sized traditional formal light wood floor living room idea in New York with white walls, a standard fireplace, a brick fireplace and no tv

 Payton Addison Interior Design Atelier
Jason Jorgensen
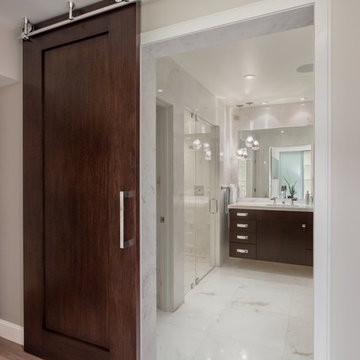
Bathroom - contemporary master white tile and stone slab marble floor bathroom idea in Orange County with an undermount sink, flat-panel cabinets, dark wood cabinets, marble countertops, a one-piece toilet and beige walls
Bathroom - contemporary master white tile and stone slab marble floor bathroom idea in Orange County with an undermount sink, flat-panel cabinets, dark wood cabinets, marble countertops, a one-piece toilet and beige walls
 Atelier Armbruster

Master walk-in closet vanity with custom millwork open shelf unit.
Dressing room - mid-sized contemporary women's light wood floor and brown floor dressing room idea in New York with open cabinets and white cabinets
Dressing room - mid-sized contemporary women's light wood floor and brown floor dressing room idea in New York with open cabinets and white cabinets
 Atelier SUN

Living room - small scandinavian formal and open concept light wood floor living room idea in Toronto with white walls, a wood fireplace surround, a tv stand and a ribbon fireplace
 The Atelier Home + Design
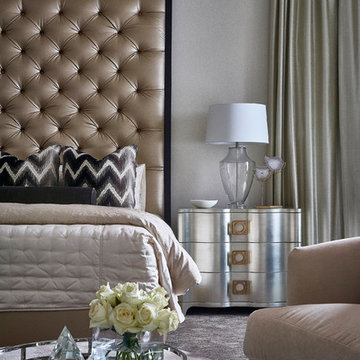
primary bedroom featuring oversized tufted leather headboard, silver drum nightstand, velvet ottoman, crystal styling tray, and floor to ceiling silk drapery. Old Hollywood glamour meets contemporary luxury. Windermere lakefront residence. Photography by Stephen Allen.
 ADA - arata hatanaka design atelier
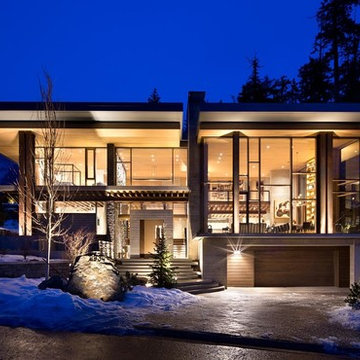
Mid-sized modern beige two-story mixed siding flat roof idea in Vancouver
 Atelier Style Concept & Design
Yves Durand Photographe
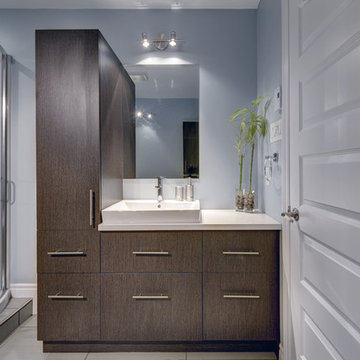
Bathroom - small contemporary master beige tile and porcelain tile porcelain tile bathroom idea in Montreal with a drop-in sink, flat-panel cabinets, dark wood cabinets, laminate countertops, a two-piece toilet and blue walls
Bathroom - small contemporary master beige tile and porcelain tile porcelain tile bathroom idea in Montreal with a drop-in sink, flat-panel cabinets, dark wood cabinets, laminate countertops, a two-piece toilet and blue walls
 Atelier Drome Architecture
The door to the pantry adjacent to the kitchen was one of the original doors in the house that we were able to reuse and re-purpose. While the entire house has been updated, there are many nods to the original home.
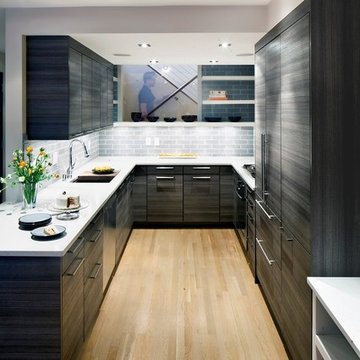
 521 Atelier Interiors and Lighting Design
Enclosed kitchen - mid-sized modern u-shaped light wood floor enclosed kitchen idea in New York with an undermount sink, flat-panel cabinets, gray backsplash, ceramic backsplash, no island, solid surface countertops, paneled appliances and black cabinets

 Atelier 93
Example of a large minimalist master white tile and porcelain tile concrete floor and black floor bathroom design in Salt Lake City with flat-panel cabinets, white cabinets, a one-piece toilet, white walls, an undermount sink and quartz countertops
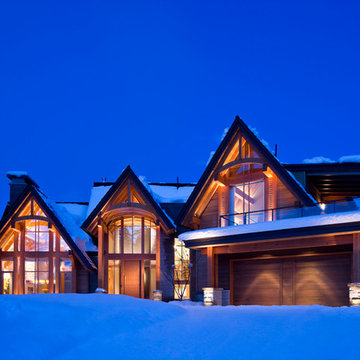 ADA - arata hatanaka design atelier
An timber frame mountain home in ski-in ski-out resort of Whistler, BC, Modest building design with respect to surrounding environment yet modern interior space and warm, welcoming lighting throughout the house.
*illustrated images are from participated project while working with: Openspace Architecture Inc.
30