
Search results for "Atelier" in Home Design Ideas
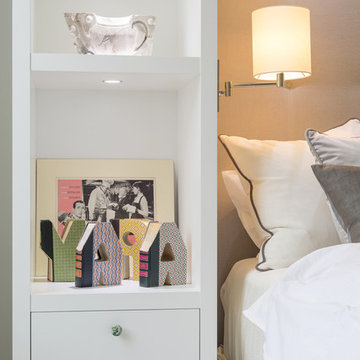
 Designer's Atelier
Our client’s daughter was very involved in her choices and personalised her room in the form of letter books that read her name, bringing her private space to life.

 Atelier SUN

Eat-in kitchen - small scandinavian galley ceramic tile eat-in kitchen idea in Toronto with a double-bowl sink, flat-panel cabinets, white cabinets, quartzite countertops, beige backsplash, ceramic backsplash, stainless steel appliances and an island
Find the right local pro for your project


 User
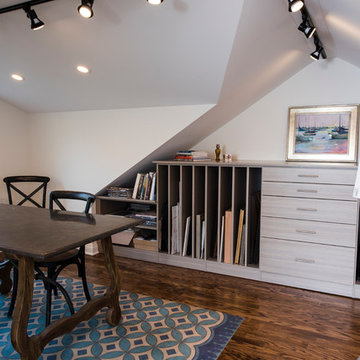
UserThis traditional artist's atelier is eclectic in style, utilizing an oversize antique table as a spacious desk and worktable. The blue rug with a symmetrical, Art Deco style pattern adds a punch of color to the otherwise white walls. The custom storage unit is transitional in style, with a light wood tone finish that offers a pleasing contrast to the old hardwood floors of the garrett. Modern track lighting fills both a practical and aesthetic role by providing even lighting in this attic space with heavy angles and sloped ceilings.
Photo by Cathy Rabeler
 Atelier Lawrence Cheung
The definitive idea behind this project was to create a modest country house that was traditional in outward appearance yet minimalist from within. The harmonious scale, thick wall massing and the attention to architectural detail are reminiscent of the enduring quality and beauty of European homes built long ago.
It features a custom-built Spanish Colonial- inspired house that is characterized by an L-plan, low-pitched mission clay tile roofs, exposed wood rafter tails, broad expanses of thick white-washed stucco walls with recessed-in French patio doors and casement windows; and surrounded by native California oaks, boxwood hedges, French lavender, Mexican bush sage, and rosemary that are often found in Mediterranean landscapes.

An emphasis was placed on visually experiencing the weight of the exposed ceiling timbers and the thick wall massing between the light, airy spaces. A simple and elegant material palette, which consists of white plastered walls, timber beams, wide plank white oak floors, and pale travertine used for wash basins and bath tile flooring, was chosen to articulate the fine balance between clean, simple lines and Old World touches.


 Atelier 93
Inspiration for a large modern l-shaped medium tone wood floor and brown floor open concept kitchen remodel in Salt Lake City with an undermount sink, flat-panel cabinets, white cabinets, marble countertops, white backsplash, marble backsplash, paneled appliances and an island
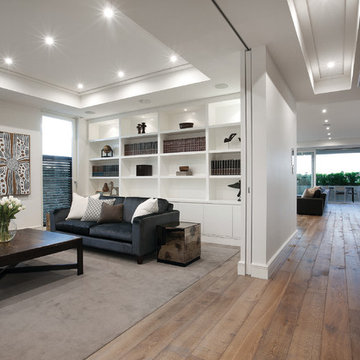
 DUCHATEAU Floors
DuChateau Floors. French oak hardwood floors. Atelier Series Driftwood Natural.
Living room - modern living room idea in Melbourne
Living room - modern living room idea in Melbourne
 Atelier Lawrence Cheung
The definitive idea behind this project was to create a modest country house that was traditional in outward appearance yet minimalist from within. The harmonious scale, thick wall massing and the attention to architectural detail are reminiscent of the enduring quality and beauty of European homes built long ago.
It features a custom-built Spanish Colonial- inspired house that is characterized by an L-plan, low-pitched mission clay tile roofs, exposed wood rafter tails, broad expanses of thick white-washed stucco walls with recessed-in French patio doors and casement windows; and surrounded by native California oaks, boxwood hedges, French lavender, Mexican bush sage, and rosemary that are often found in Mediterranean landscapes.
An emphasis was placed on visually experiencing the weight of the exposed ceiling timbers and the thick wall massing between the light, airy spaces. A simple and elegant material palette, which consists of white plastered walls, timber beams, wide plank white oak floors, and pale travertine used for wash basins and bath tile flooring, was chosen to articulate the fine balance between clean, simple lines and Old World touches.

 Atelier d'ébénisterie & Entrepreneur général SMJ
Réalisation : Atelier D'ébénisterie SMJ
Design : MCDI
http://www.houzz.com/ideabooks/users/mcdesigninterieur

 Atelier Drome Architecture
The house has always benefitted from the exposed beams and large expanses of glass, however where there was once an overly large and oppressive fireplace distracting you from the finer details, there is now a more compact and cleanly detailed gas fireplace.
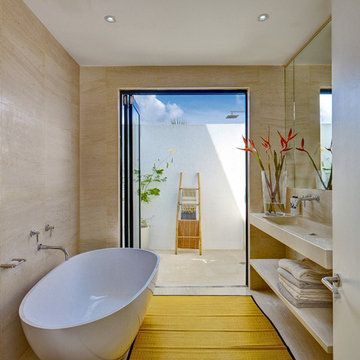
 Lusorochas Lda
Beach style master beige tile bathroom photo in Other with an integrated sink and open cabinets
 Atelier d'ébénisterie & Entrepreneur général SMJ
Réalisation : Atelier D'ébénisterie SMJ
Design : MCDI
http://www.houzz.com/ideabooks/users/mcdesigninterieur
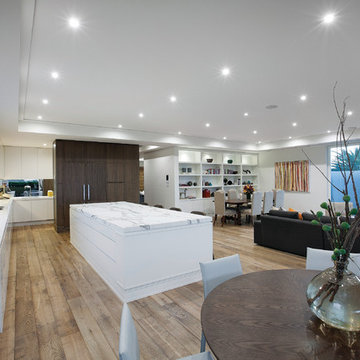 DUCHATEAU Floors
DuChateau Floors. French oak hardwood floors. Atelier Series Driftwood Natural.
Example of a minimalist dining room design in Melbourne
Example of a minimalist dining room design in Melbourne

 H O M E + atelier Michael Ranson

Painted cabinetry mixes with stainless steel appliances. Balance of old world material and glossy sage green subway tiles.
Small elegant l-shaped terra-cotta tile eat-in kitchen photo in San Diego with an undermount sink, raised-panel cabinets, white cabinets, wood countertops, green backsplash, subway tile backsplash, stainless steel appliances and an island
Small elegant l-shaped terra-cotta tile eat-in kitchen photo in San Diego with an undermount sink, raised-panel cabinets, white cabinets, wood countertops, green backsplash, subway tile backsplash, stainless steel appliances and an island
 Ateliers Jacob Kitchens & Spaces Calgary
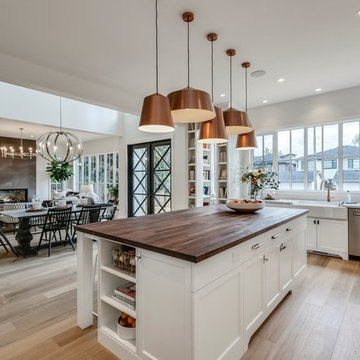
The Maxwell is easy-to-love. A beautiful modern farmhouse that superbly highlights all the best parts of this style. Fresh rustic, comfortable modern, and clean lines with a twist. The crisp whites and blacks are paired with exquisite accessories that complete the look. There is a down-home feeling to the Maxwell that invites a sense of laughter and fun.
 アトリエ137 | atelier137 Architectural Design Office
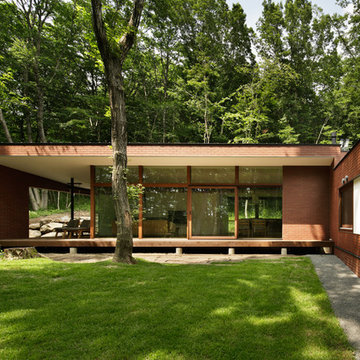
外観
Example of a minimalist brown split-level brick house exterior design in Other with a shed roof and a metal roof
Example of a minimalist brown split-level brick house exterior design in Other with a shed roof and a metal roof
28