
Search results for "Atelier" in Home Design Ideas

 521 Atelier Interiors and Lighting Design
Philippe Vermes
Inspiration for a large contemporary master concrete floor bedroom remodel in New York with white walls and no fireplace
Inspiration for a large contemporary master concrete floor bedroom remodel in New York with white walls and no fireplace

 H O M E + atelier Michael Ranson
Custom fireplace design. Custom wood shutters.
Furniture, art & accessories by Irma Shaw Designs.
Bedroom - large mediterranean master carpeted bedroom idea in San Diego with a corner fireplace and beige walls
Bedroom - large mediterranean master carpeted bedroom idea in San Diego with a corner fireplace and beige walls
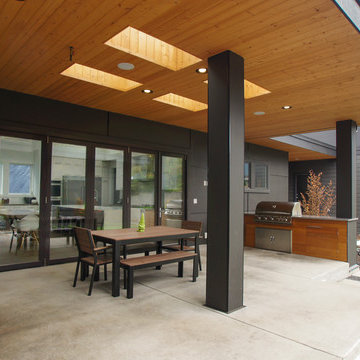
 Atelier Drome Architecture
The covered patio and built-in barbecue make the backyard perfect for outdoor living.
Example of a large minimalist courtyard concrete patio kitchen design in Seattle with a roof extension
Example of a large minimalist courtyard concrete patio kitchen design in Seattle with a roof extension
Find the right local pro for your project

 Atelier Armbruster
First floor Nursery with custom baseboard and European solid wood oak flooring. Featuring Hem Pal Stool
Photocredit: Natalia Lorca Ruiz
Inspiration for a mid-sized modern boy medium tone wood floor and brown floor nursery remodel in New York with white walls
Inspiration for a mid-sized modern boy medium tone wood floor and brown floor nursery remodel in New York with white walls
 Atelier Drome Architecture
Large elegant single-wall dark wood floor wet bar photo in Seattle with an undermount sink, gray cabinets and quartz countertops
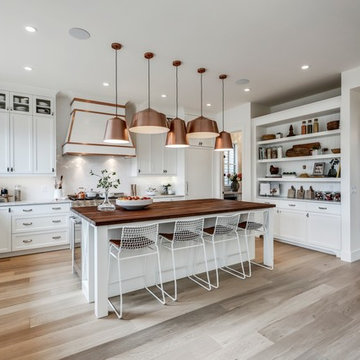
 Ateliers Jacob Kitchens & Spaces Calgary
The Maxwell is easy-to-love. A beautiful modern farmhouse that superbly highlights all the best parts of this style. Fresh rustic, comfortable modern, and clean lines with a twist. The crisp whites and blacks are paired with exquisite accessories that complete the look. There is a down-home feeling to the Maxwell that invites a sense of laughter and fun.
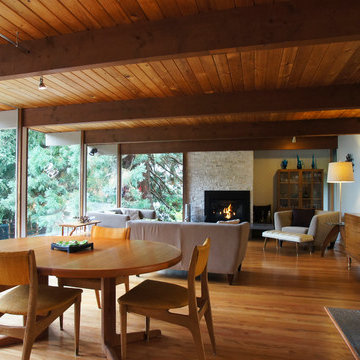 Atelier Drome Architecture
The floors were once a hodge podge of materials, but are now hardwood throughout (with the exception of stone at the entry).
Example of a mid-sized 1950s open concept and formal light wood floor living room design in Seattle with white walls, a standard fireplace, a tv stand and a stone fireplace
Example of a mid-sized 1950s open concept and formal light wood floor living room design in Seattle with white walls, a standard fireplace, a tv stand and a stone fireplace
 H O M E + atelier Michael Ranson
Drop down makeup vanity for her.
Furniture and bath accessories by Irma Shaw Designs.
Mid-sized tuscan master terra-cotta tile drop-in bathtub photo in San Diego with an undermount sink, furniture-like cabinets, dark wood cabinets, marble countertops and beige walls
Mid-sized tuscan master terra-cotta tile drop-in bathtub photo in San Diego with an undermount sink, furniture-like cabinets, dark wood cabinets, marble countertops and beige walls
 H O M E + atelier Michael Ranson
Painted cabinetry mixes with stainless steel appliances. Balance of old world material with glossy sage green subway tiles. Butcher block island is easily moved for larger gatherings.
SEE THE BEFORE PHOTO BELOW
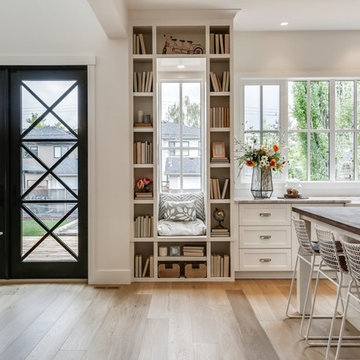 Ateliers Jacob Kitchens & Spaces Calgary
The Maxwell is easy-to-love. A beautiful modern farmhouse that superbly highlights all the best parts of this style. Fresh rustic, comfortable modern, and clean lines with a twist. The crisp whites and blacks are paired with exquisite accessories that complete the look. There is a down-home feeling to the Maxwell that invites a sense of laughter and fun.

 Weil Friedman Architects
A galley kitchen was reconfigured and opened up to the living room to create a charming, bright u-shaped kitchen.
Example of a small classic u-shaped limestone floor kitchen design in New York with an undermount sink, shaker cabinets, beige cabinets, soapstone countertops, beige backsplash, limestone backsplash, paneled appliances and black countertops
Example of a small classic u-shaped limestone floor kitchen design in New York with an undermount sink, shaker cabinets, beige cabinets, soapstone countertops, beige backsplash, limestone backsplash, paneled appliances and black countertops

 Atelier507


Example of a small minimalist 3/4 white tile and ceramic tile marble floor, white floor and double-sink bathroom design in Phoenix with shaker cabinets, white cabinets, a two-piece toilet, white walls, an undermount sink and white countertops

 Atelier507

Example of a mid-sized minimalist master light wood floor bedroom design in Phoenix with pink walls
 Atelier Erwan Illian
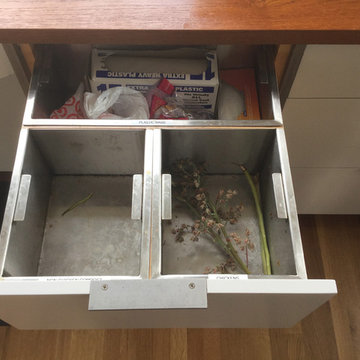
Composting Top drawer in Stainless Steel
Kitchen - scandinavian kitchen idea in San Francisco
Kitchen - scandinavian kitchen idea in San Francisco


 The Atelier Home + Design
Hallway featuring floor to ceiling vintage map gallery wall with black frames, globe pendant chandelier, and velvet ottomans. A custom client-specific concept that became one of our most photographed spaces. Windermere waterfront residence. Photography by Stephen Allen.
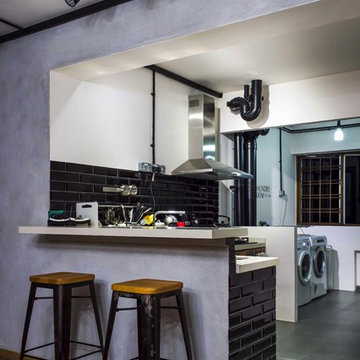
 The Eklektik Atelier Pte. Ltd.
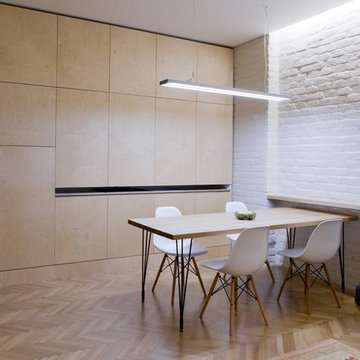
Entrance of the open kitchen concept kitchen with a bar top cum breakfast table.
Danish kitchen photo in Singapore
Danish kitchen photo in Singapore

 Atelier SUN
Inspiration for a small scandinavian light wood floor entryway remodel in Toronto with white walls and a white front door
32