
Search results for "Atelier" in Home Design Ideas
 Essajees Atelier

Bathroom makeover with grey stone finish tiles and wood accents
Mid-sized trendy 3/4 gray tile and stone tile ceramic tile bathroom photo in Pune with louvered cabinets, medium tone wood cabinets, a two-piece toilet, gray walls and tile countertops
Mid-sized trendy 3/4 gray tile and stone tile ceramic tile bathroom photo in Pune with louvered cabinets, medium tone wood cabinets, a two-piece toilet, gray walls and tile countertops
 Oliver's Design Studio & Atelier
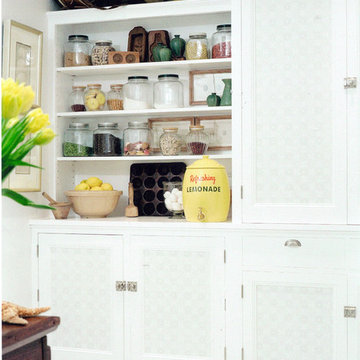
Kitchen pantry - small traditional single-wall kitchen pantry idea in Los Angeles with beaded inset cabinets, white cabinets, wood countertops, white backsplash and no island
 アトリエ137 | atelier137 Architectural Design Office
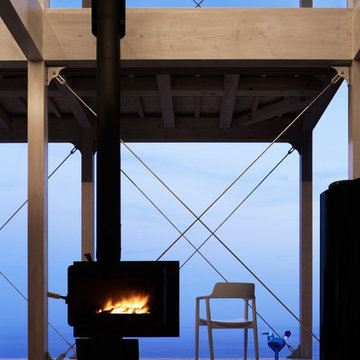
薪ストーブ夕景
Living room - modern living room idea in Other with a wood stove
Living room - modern living room idea in Other with a wood stove
Find the right local pro for your project
 Atelier Lawrence Cheung
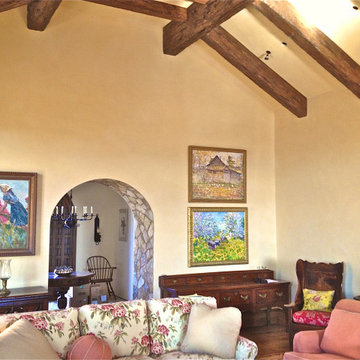
The definitive idea behind this project was to create a modest country house that was traditional in outward appearance yet minimalist from within. The harmonious scale, thick wall massing and the attention to architectural detail are reminiscent of the enduring quality and beauty of European homes built long ago.
It features a custom-built Spanish Colonial- inspired house that is characterized by an L-plan, low-pitched mission clay tile roofs, exposed wood rafter tails, broad expanses of thick white-washed stucco walls with recessed-in French patio doors and casement windows; and surrounded by native California oaks, boxwood hedges, French lavender, Mexican bush sage, and rosemary that are often found in Mediterranean landscapes.
An emphasis was placed on visually experiencing the weight of the exposed ceiling timbers and the thick wall massing between the light, airy spaces. A simple and elegant material palette, which consists of white plastered walls, timber beams, wide plank white oak floors, and pale travertine used for wash basins and bath tile flooring, was chosen to articulate the fine balance between clean, simple lines and Old World touches.
 Atelier Style Concept & Design

Inspiration for a small rustic 3/4 brown tile and porcelain tile porcelain tile alcove shower remodel in Other with a pedestal sink, a two-piece toilet and beige walls
 ADA - arata hatanaka design atelier
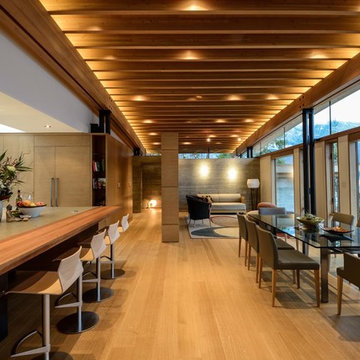
Lakefront modern - Modern lakefront overlooking Kootenay lake in Nelson, BC.
Unique use of timberframe including exposed arched beam spans over 40 feet features this small house as another expression of warm yet modern westcoast design.
 User

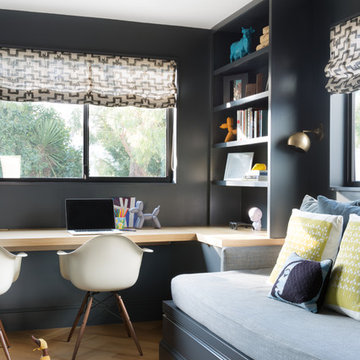
UserA custom work peninsula was configured around a section of roof that protruded into the previous attic storage space. A black countertop covers the top, making it the perfect place to stretch and prepare canvases, cut paper, or just check to make sure something is straight with the T-square.
Photo by Cathy Rabeler

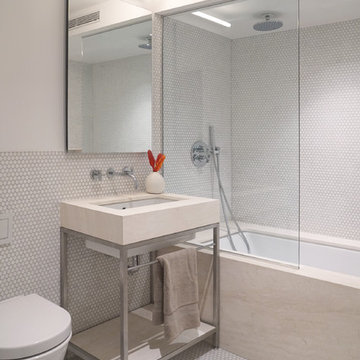
 Atelier Armbruster
First floor Full guest bathroom with floor and wall penny tile and custom marble vanity with metal legs. Alinea light fixture installed above mirror
Photocredit: Natalia Lorca Ruiz

 521 Atelier Interiors and Lighting Design
Philippe Vermes
Huge trendy master concrete floor drop-in bathtub photo in New York with a vessel sink, flat-panel cabinets, medium tone wood cabinets, wood countertops, a wall-mount toilet and white walls
Huge trendy master concrete floor drop-in bathtub photo in New York with a vessel sink, flat-panel cabinets, medium tone wood cabinets, wood countertops, a wall-mount toilet and white walls

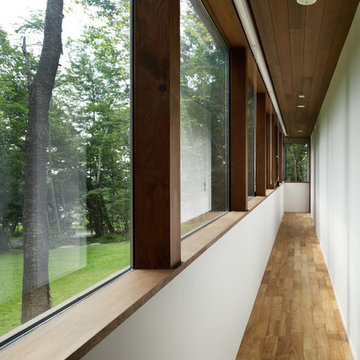 アトリエ137 | atelier137 Architectural Design Office
廊下

Inspiration for a modern light wood floor hallway remodel in Other with white walls
Inspiration for a modern light wood floor hallway remodel in Other with white walls

 Atelier Interior Design
This dining room is so fun! The Rex Ray inspired Cocobolo wallpaper from Flavor Paper is colorful and organic.
Example of an eclectic medium tone wood floor dining room design in Denver
Example of an eclectic medium tone wood floor dining room design in Denver
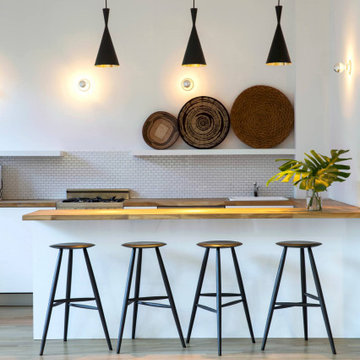 Atelier Armbruster
Project: Photography Studio
Year: 2015
Type: Commercial
Example of a small trendy galley light wood floor enclosed kitchen design in New York with a drop-in sink, flat-panel cabinets, white cabinets, wood countertops, white backsplash, ceramic backsplash, stainless steel appliances and an island
Example of a small trendy galley light wood floor enclosed kitchen design in New York with a drop-in sink, flat-panel cabinets, white cabinets, wood countertops, white backsplash, ceramic backsplash, stainless steel appliances and an island
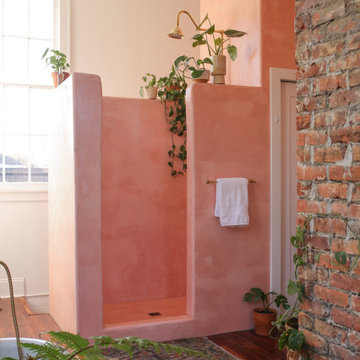
 Color Atelier Paint & Plaster
Color Atelier Tadelakt Shower Plaster in color Rosé - The amazing open concept bedroom suite of @probablythis
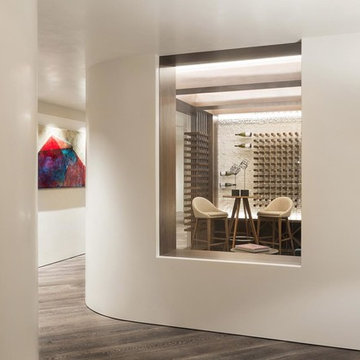
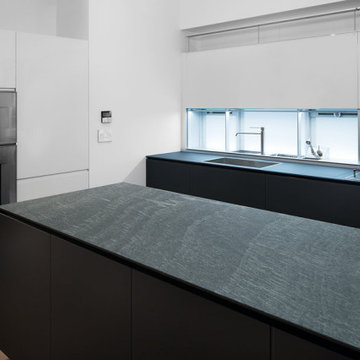 Atelier Armbruster
Project: Brooklyn Townhouse
Year: 2016
Type: Residential
Eat-in kitchen - large contemporary galley eat-in kitchen idea in New York with flat-panel cabinets, stainless steel appliances and an island
Eat-in kitchen - large contemporary galley eat-in kitchen idea in New York with flat-panel cabinets, stainless steel appliances and an island
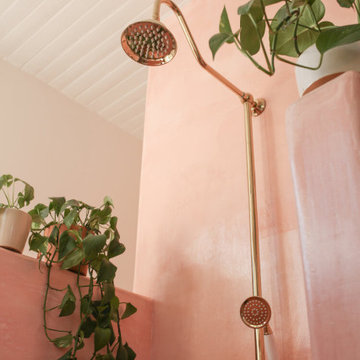 Color Atelier Paint & Plaster
Color Atelier Tadelakt Shower Plaster in color Rosé - The amazing open concept bedroom suite of @probablythis
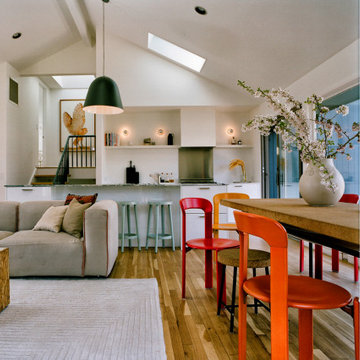 Atelier Armbruster
Project: East Hampton
Year: 2016
Type: Residential
Open concept kitchen - mid-sized contemporary galley open concept kitchen idea in New York with flat-panel cabinets, white cabinets, marble countertops, white backsplash, an island and white countertops
Open concept kitchen - mid-sized contemporary galley open concept kitchen idea in New York with flat-panel cabinets, white cabinets, marble countertops, white backsplash, an island and white countertops
43