
Search results for "Atelier" in Home Design Ideas
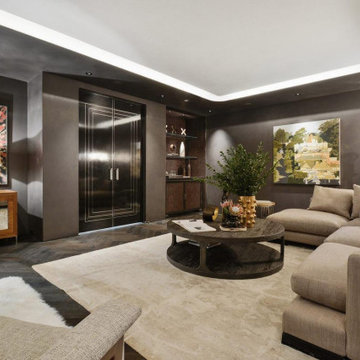
 Color Atelier Paint & Plaster
Lime Paint in color Shaved Truffle on the walls, and color Old White on the tray ceiling. Love the matte finish and subtle movement.
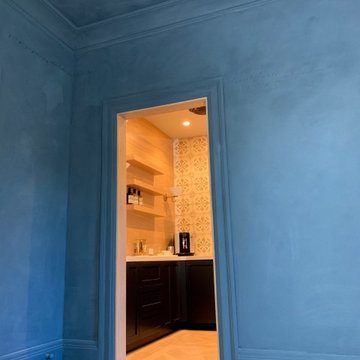
 Color Atelier Paint & Plaster
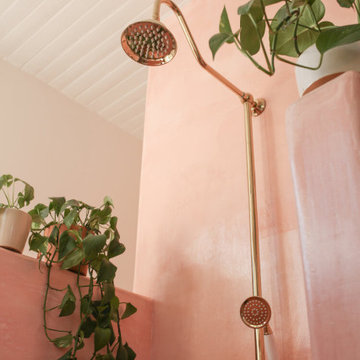
Color Atelier Tadelakt Shower Plaster in color Rosé - The amazing open concept bedroom suite of @probablythis
Find the right local pro for your project
 Atelier Armbruster
Project: Reade Street
Year: 2017
Type: Residential
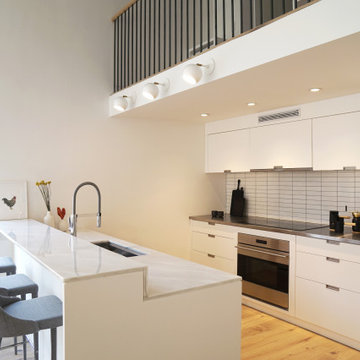
Mid-sized trendy galley light wood floor open concept kitchen photo in New York with a drop-in sink, flat-panel cabinets, white cabinets, marble countertops, white backsplash, ceramic backsplash, stainless steel appliances, an island and white countertops
Mid-sized trendy galley light wood floor open concept kitchen photo in New York with a drop-in sink, flat-panel cabinets, white cabinets, marble countertops, white backsplash, ceramic backsplash, stainless steel appliances, an island and white countertops
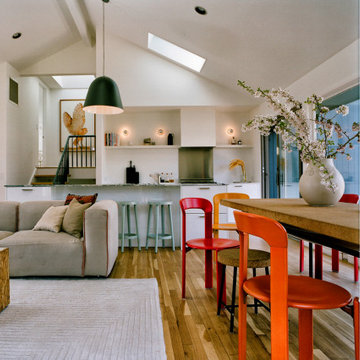 Atelier Armbruster
Project: East Hampton
Year: 2016
Type: Residential
Open concept kitchen - mid-sized contemporary galley open concept kitchen idea in New York with flat-panel cabinets, white cabinets, marble countertops, white backsplash, an island and white countertops
Open concept kitchen - mid-sized contemporary galley open concept kitchen idea in New York with flat-panel cabinets, white cabinets, marble countertops, white backsplash, an island and white countertops
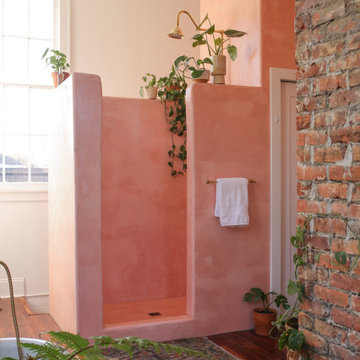 Color Atelier Paint & Plaster
Color Atelier Tadelakt Shower Plaster in color Rosé - The amazing open concept bedroom suite of @probablythis
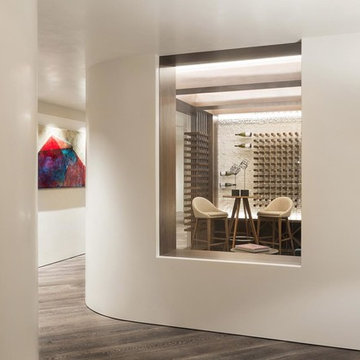
 Atelier Armbruster
Project: Photography Studio
Year: 2015
Type: Commercial
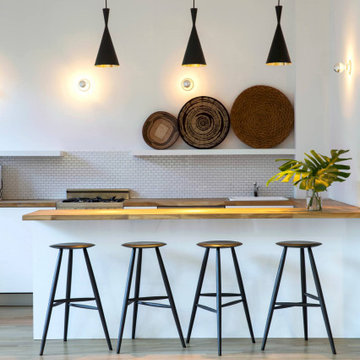
Example of a small trendy galley light wood floor enclosed kitchen design in New York with a drop-in sink, flat-panel cabinets, white cabinets, wood countertops, white backsplash, ceramic backsplash, stainless steel appliances and an island
Example of a small trendy galley light wood floor enclosed kitchen design in New York with a drop-in sink, flat-panel cabinets, white cabinets, wood countertops, white backsplash, ceramic backsplash, stainless steel appliances and an island
 Atelier Armbruster
Project: Brooklyn Townhouse
Year: 2016
Type: Residential
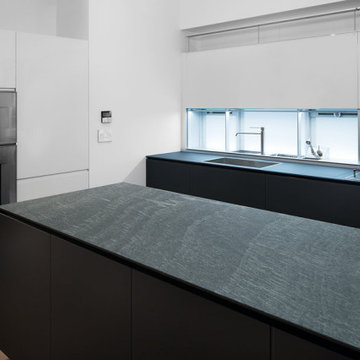
Eat-in kitchen - large contemporary galley eat-in kitchen idea in New York with flat-panel cabinets, stainless steel appliances and an island
Eat-in kitchen - large contemporary galley eat-in kitchen idea in New York with flat-panel cabinets, stainless steel appliances and an island
 Atelier Armbruster
Project: East 51st Street
Year: 2011
Type: Residential
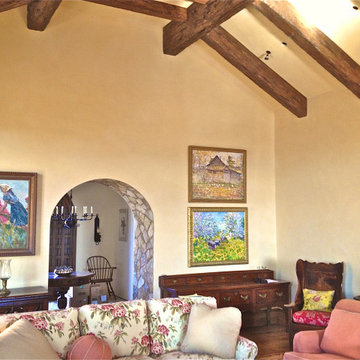
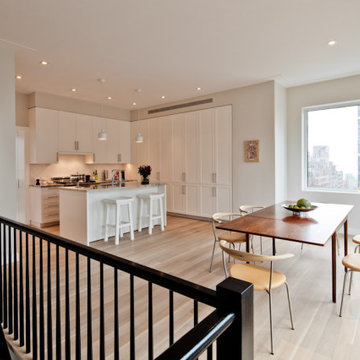
Inspiration for a mid-sized contemporary u-shaped open concept kitchen remodel in New York with white cabinets, marble countertops, white backsplash, ceramic backsplash, stainless steel appliances, an island and gray countertops
Inspiration for a mid-sized contemporary u-shaped open concept kitchen remodel in New York with white cabinets, marble countertops, white backsplash, ceramic backsplash, stainless steel appliances, an island and gray countertops
 Atelier Armbruster
Project: 3rd Street
Year: 2016
Type: Residential
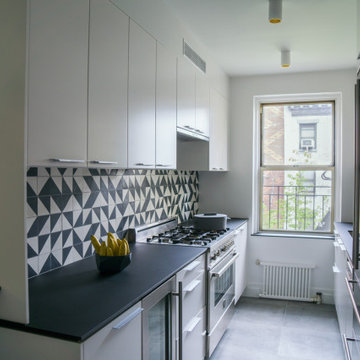
Enclosed kitchen - small contemporary galley enclosed kitchen idea in New York with flat-panel cabinets, white cabinets, ceramic backsplash and stainless steel appliances
Enclosed kitchen - small contemporary galley enclosed kitchen idea in New York with flat-panel cabinets, white cabinets, ceramic backsplash and stainless steel appliances
 Atelier Armbruster
Project: 3rd Street
Year: 2016
Type: Residential
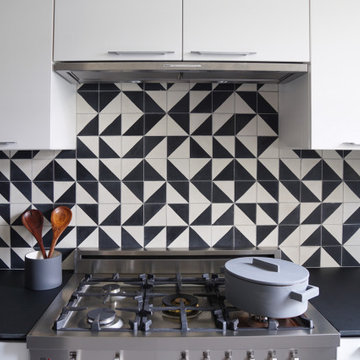
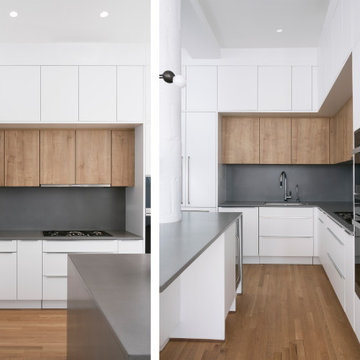
Small trendy galley enclosed kitchen photo in New York with flat-panel cabinets, white cabinets, black backsplash, ceramic backsplash, stainless steel appliances and black countertops
Small trendy galley enclosed kitchen photo in New York with flat-panel cabinets, white cabinets, black backsplash, ceramic backsplash, stainless steel appliances and black countertops
 Atelier Armbruster
Project: 12th Street
Year: 2016
Type: Residential
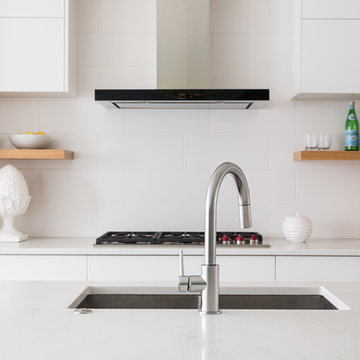
Mid-sized trendy l-shaped eat-in kitchen photo in New York with flat-panel cabinets, gray backsplash, black appliances, an island and gray countertops
Mid-sized trendy l-shaped eat-in kitchen photo in New York with flat-panel cabinets, gray backsplash, black appliances, an island and gray countertops
 Ateliers Jacob Kitchens & Spaces Calgary
ka
Example of a large minimalist galley medium tone wood floor and brown floor eat-in kitchen design in Calgary with flat-panel cabinets, white cabinets, white backsplash, ceramic backsplash, paneled appliances, an island, an undermount sink and quartzite countertops
Example of a large minimalist galley medium tone wood floor and brown floor eat-in kitchen design in Calgary with flat-panel cabinets, white cabinets, white backsplash, ceramic backsplash, paneled appliances, an island, an undermount sink and quartzite countertops
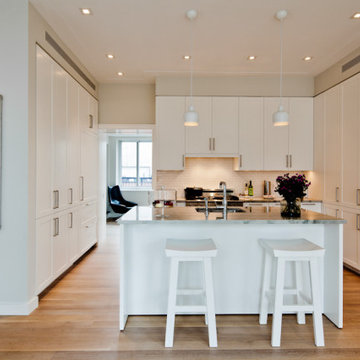 Atelier Armbruster
Project: East 51st Street
Year: 2011
Type: Residential
Mid-sized trendy light wood floor open concept kitchen photo in New York with white cabinets, marble countertops, white backsplash, an island and white countertops
Mid-sized trendy light wood floor open concept kitchen photo in New York with white cabinets, marble countertops, white backsplash, an island and white countertops
 Atelier Armbruster
Project: 3rd Street
Year: 2016
Type: Residential
Small trendy galley enclosed kitchen photo in New York with flat-panel cabinets, white cabinets, ceramic backsplash, stainless steel appliances and black countertops
Small trendy galley enclosed kitchen photo in New York with flat-panel cabinets, white cabinets, ceramic backsplash, stainless steel appliances and black countertops
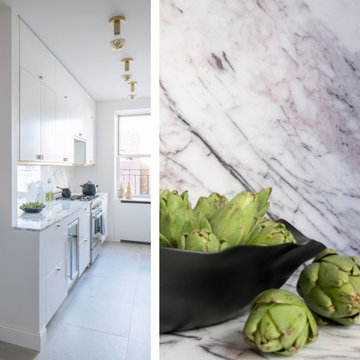 Atelier Armbruster
Project: East Village
Year: 2018
Type: Residential
Example of a small trendy home design design in New York
Example of a small trendy home design design in New York
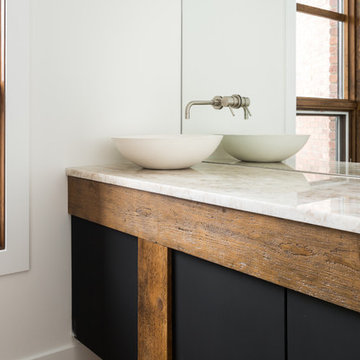 Ateliers Jacob Kitchens & Spaces Calgary
Klassen Photography
Inspiration for a large modern master ceramic tile and white floor bathroom remodel in Calgary with recessed-panel cabinets, black cabinets, white walls, marble countertops and a vessel sink
Inspiration for a large modern master ceramic tile and white floor bathroom remodel in Calgary with recessed-panel cabinets, black cabinets, white walls, marble countertops and a vessel sink
44