
Search results for "Attached patio" in Home Design Ideas
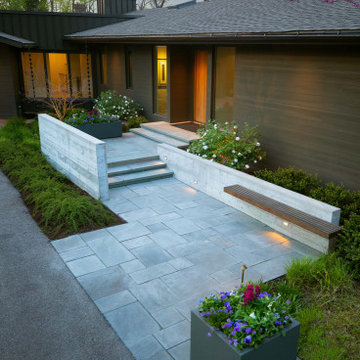
 Hursthouse Landscape - Architect, Build, Maintain
Patterned bluestone, board-on-board concrete and seasonal containers establish strength of line in the front landscape design. Plants are subordinate components of the design and just emerging from their winter dormancy.

 Intex Design and Construction
Overlooking the canyons from the top of the hill.
Custom Design & Full Exterior Build
New pergola, outdoor sports court, new pool and spa, waterfall feature, fire feature, and full landscape design.

 Clearcut & Co
Love how this kitchen renovation creates an open feel for our clients to their dining room and office and a better transition to back yard!
Eat-in kitchen - large transitional u-shaped dark wood floor and brown floor eat-in kitchen idea in Raleigh with an undermount sink, shaker cabinets, white cabinets, quartzite countertops, gray backsplash, marble backsplash, stainless steel appliances, an island and white countertops
Eat-in kitchen - large transitional u-shaped dark wood floor and brown floor eat-in kitchen idea in Raleigh with an undermount sink, shaker cabinets, white cabinets, quartzite countertops, gray backsplash, marble backsplash, stainless steel appliances, an island and white countertops
Find the right local pro for your project


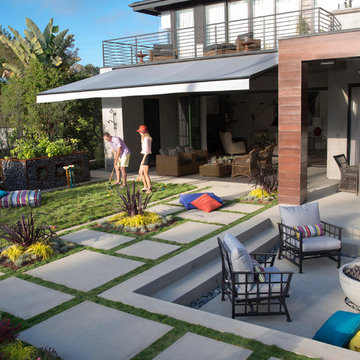
 Sunbrella
Clear skies and a gentle breeze make for a gorgeous afternoon full of lawn games and relaxation. Rest amid an assortment of decorative pillows and floor cushions made using durable and fade-resistant Sunbrella® fabrics while an awning offers just the right amount of protection from the sun without blocking the view.
 Landscape St. Louis, Inc.
Landscape St. Louis, Inc.

Inspiration for a timeless backyard brick full sun patio remodel in St Louis with a fireplace
Inspiration for a timeless backyard brick full sun patio remodel in St Louis with a fireplace



 Hoi Ning Wong
Photo: Hoi Ning Wong © 2014 Houzz
Design: Sarah Warto, Boxleaf Design
Photo of a craftsman landscaping in San Francisco.
Photo of a craftsman landscaping in San Francisco.
 Brooke Jones
Henry Jones


Inspiration for a farmhouse back porch remodel with decking and a roof extension
Inspiration for a farmhouse back porch remodel with decking and a roof extension
 Nyhus Design Group


Designed to compliment the existing single story home in a densely wooded setting, this Pool Cabana serves as outdoor kitchen, dining, bar, bathroom/changing room, and storage. Photos by Ross Pushinaitus.



 Quilter Construction & Remodeling
Jared Medly
Example of a farmhouse detached four-car garage design in Salt Lake City
Example of a farmhouse detached four-car garage design in Salt Lake City


 Rustico Tile & Stone
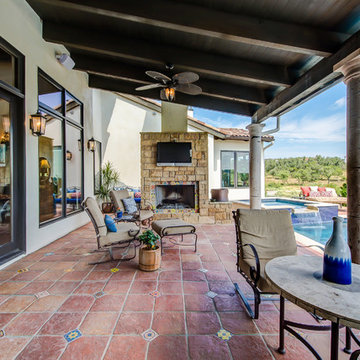
12x12 Antique Saltillo tile flooring with Talavera Painted 4x4 Insert tiles. Cantera Stone Columns in Pinon.
Materials Supplied and Installed by Rustico Tile and Stone. Wholesale prices and Worldwide Shipping.
(512) 260-9111 / info@rusticotile.com / RusticoTile.com
Rustico Tile and Stone
Photos by Jeff Harris, Austin Imaging

Inspiration for a large farmhouse two-story wood gable roof remodel in Portland Maine with a metal roof
 John Lively & Associates

A Texas Hill Country style outdoor living area, cooking area with refrigerator and ice machine as well as sink, Fireplace, HDTV, bar, eating area. Built with Austin Chop Stone, Cedar beams and mantle,
 Marilyn Hill Interiors
Showcase Photographers

Example of a mid-sized farmhouse galley dark wood floor open concept kitchen design in Nashville with an undermount sink, shaker cabinets, white cabinets, quartz countertops, gray backsplash, glass tile backsplash, stainless steel appliances, white walls and an island
Example of a mid-sized farmhouse galley dark wood floor open concept kitchen design in Nashville with an undermount sink, shaker cabinets, white cabinets, quartz countertops, gray backsplash, glass tile backsplash, stainless steel appliances, white walls and an island

Sponsored
Columbus, OH
Free consultation for landscape design!

Peabody Landscape Group
Franklin County's Reliable Landscape Design & Contracting



 Jodi Fleming Design

Inspiration for a mid-sized timeless backyard tile patio remodel in Toronto with no cover and a bbq area
46