
Search results for "Attached" in Home Design Ideas

 Feldman Architecture, Inc.
Paul Dyer
Inspiration for a contemporary concrete floor and blue floor home office remodel in San Francisco with gray walls
Inspiration for a contemporary concrete floor and blue floor home office remodel in San Francisco with gray walls


Find the right local pro for your project


 Maryland Building Industry Association
McKee Builders
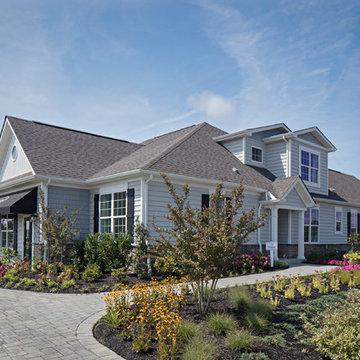
Large Volume Builder 55 and Better Attached $500,000 - $599,999
The Oxford Model
Bay Bridge Cove
Stevensville, MD

 mackmiller design+build
The sink base features two full extension rollouts that handle trash and recyclables in the front and have divided storage for cleaning supplies in the back. No more getting on your hands and knees to access this cabinet. Idea found in Fine Homebuilding magazine. Small tilt drawer holds sponges.
There is a stainless steel undermount sink and a Delta faucet and soap dispenser.

 Trinity Home Developers
Yellow Cedar Siding with Attached Garage.
Visit our website & follow us on Facebook.
Inspiration for a mid-sized timeless yellow two-story wood exterior home remodel in Chicago
Inspiration for a mid-sized timeless yellow two-story wood exterior home remodel in Chicago

 kPd Studios | Kristine Pivarnik Design, LLC
Mountain style guest bedroom photo in Denver with beige walls

 User
This is an organic Lime Wash done with a true lime wash product as opposed to a brick mortar or concrete that is often seen on new houses. This product can be applied as a solid coating making the surface completely white, or can be applied and "washed off" in many artistic ways, as seen here. If you hate your brick or just want something unique this is a great option!
Photo credit: Jeff Murrey

Huge cottage master walk-in shower photo in San Francisco with an integrated sink and glass countertops


 Bay Home Remodeling
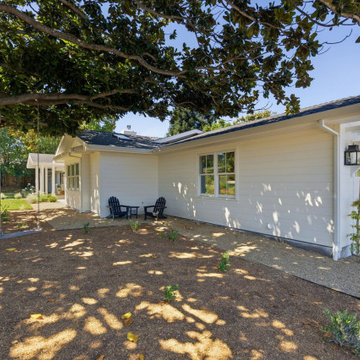
This full house remodel features a bright white exterior with clean siding, a shingle roof, and an attached garage with a classic white door. Dark accent chairs sit on a gravel pathway beneath a large mature tree with a hanging wooden swing, creating an inviting front yard.


 Period Architecture Ltd.
Angle Eye Photography
Inspiration for a large timeless attached four-car garage workshop remodel in Philadelphia
Inspiration for a large timeless attached four-car garage workshop remodel in Philadelphia

 Go Green Construction, Inc
Example of a trendy patio design in Los Angeles with decking and an awning
 Archadeck of Chicagoland
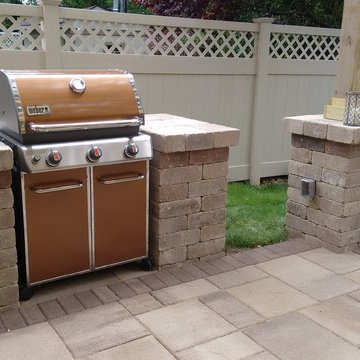
This stunning Belgard patio and pergola combination makes the perfect space for dining and entertaining. The Lafitt rustic slab patio features a Weston wall to separate the patio from the rest of the yard. The Grill surround integrates well into the space. The attached pergola with cove end cuts makes for a great shade structure on sunny days. This project was custom designed and built by Archadeck of Chicagoland.

 Robin Gonzales Interiors
A bright, colorful bunk room that sleeps 8 comfortably is a big hit with the little ones in this family. Ceiling beams were painted bright white and contrasted with the apple green paint on the ceiling. Turquoise and acid green bedding brings a color pop to this fun space.

 ShadeFX
Desiring a unique and versatile shade solution that would tie in both patio areas without compromising the growth of their thriving gardens, these homeowners specified a sleek and modern structure that could be attached to their house. Three symmetrical structures were customized for the 400 sq. ft. outdoor space. One 12’x12’ motorized retractable shade unit was installed above each patio, leaving the 10’x12’ garden area open so the plants could take in the needed sunshine and rain.

 Cabinets To Go
Photos ©2013 Scripps Networks, LLC. Used with permission; all rights reserved.
Mountain style kitchen photo in Los Angeles with an undermount sink, flat-panel cabinets, black cabinets, brown backsplash, mosaic tile backsplash and stainless steel appliances
Mountain style kitchen photo in Los Angeles with an undermount sink, flat-panel cabinets, black cabinets, brown backsplash, mosaic tile backsplash and stainless steel appliances


89