
Search results for "Attachment" in Home Design Ideas

 Cheryl Morgan Designs
Custom designed side tables, sectional and throw pillows. Smoky Quartz specimen purchased at Tucson Mineral Show for client. A. Rudin wood frame chair. Stainless mantle with onyx slab above. Travertine surround and flooring. David Blank Photography

 Haven Design and Construction
The primary bedroom suite in this mountain modern home is the picture of comfort and luxury. The striking wallpaper was selected to represent the textures of a rocky mountain's layers when it is split into. The earthy colors in the wallpaper--blue grays, rusts, tans and creams--make up the restful color scheme of the room. Textural bedding and upholstery fabrics add warmth and interest. The upholstered channel-back bed is flanked with woven sisal nightstands and substantial alabaster bedside lamps. On the opposite side of the room, a velvet swivel chair and oversized artwork add additional color and warmth. The home's striking windows feature remote control privacy shades to block out light for sleeping. The stone disk chandelier repeats the alabaster element in the room and adds a finishing touch of elegance to this inviting suite.

 Masterpiece Design Group
The double island is a highlight of this home that we absolutely love! We designed built-in's to accommodate storage and a wine feature wall to display their wine.
Let's not forget to look up and check out those wood beams!
Studio KW Photography
Find the right local pro for your project

 Drewett Works
The genesis of design for this desert retreat was the informal dining area in which the clients, along with family and friends, would gather.
Located in north Scottsdale’s prestigious Silverleaf, this ranch hacienda offers 6,500 square feet of gracious hospitality for family and friends. Focused around the informal dining area, the home’s living spaces, both indoor and outdoor, offer warmth of materials and proximity for expansion of the casual dining space that the owners envisioned for hosting gatherings to include their two grown children, parents, and many friends.
The kitchen, adjacent to the informal dining, serves as the functioning heart of the home and is open to the great room, informal dining room, and office, and is mere steps away from the outdoor patio lounge and poolside guest casita. Additionally, the main house master suite enjoys spectacular vistas of the adjacent McDowell mountains and distant Phoenix city lights.
The clients, who desired ample guest quarters for their visiting adult children, decided on a detached guest casita featuring two bedroom suites, a living area, and a small kitchen. The guest casita’s spectacular bedroom mountain views are surpassed only by the living area views of distant mountains seen beyond the spectacular pool and outdoor living spaces.
Project Details | Desert Retreat, Silverleaf – Scottsdale, AZ
Architect: C.P. Drewett, AIA, NCARB; Drewett Works, Scottsdale, AZ
Builder: Sonora West Development, Scottsdale, AZ
Photographer: Dino Tonn
Featured in Phoenix Home and Garden, May 2015, “Sporting Style: Golf Enthusiast Christie Austin Earns Top Scores on the Home Front”
See more of this project here: http://drewettworks.com/desert-retreat-at-silverleaf/
 Meadow Mountain Homes
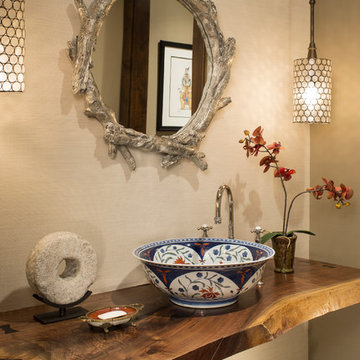
Example of a mid-sized mountain style powder room design in Denver with a vessel sink, wood countertops, beige walls and brown countertops





 Robeson Design
This beautiful family room has a neutral palette with coastal pops of color added in throughout to keep it fresh. Adding to the coastal feel, the modern geometric pendant lights add an element of structure but keep an atmospheric feeling. The space connects to bright and cheery outdoor courtyard outfitted for gathering and entertaining. This is indoor outdoor living at its finest!
 Stout Design Build Inc.
Michael Todoran

Example of a large transitional backyard stone patio kitchen design in Los Angeles with a roof extension
Example of a large transitional backyard stone patio kitchen design in Los Angeles with a roof extension
 Marrokal Design & Remodeling
Brent Haywood Photography

Beach style outdoor patio shower photo in San Diego
Beach style outdoor patio shower photo in San Diego
 Northbrook Design
Aaron Leitz

Living room - transitional living room idea in San Francisco with a standard fireplace and a metal fireplace
Living room - transitional living room idea in San Francisco with a standard fireplace and a metal fireplace
 B. Jane Gardens
Photo by Ryann Ford

Photo of a transitional partial sun backyard landscaping in Austin with a fire pit.
Photo of a transitional partial sun backyard landscaping in Austin with a fire pit.



 Jennifer Stoner Interiors
This was a unique nook off of the kitchen where we created a cozy wine bar. I encouraged the builder to extend the dividing wall to create space for this corner banquette for the owners to enjoy a glass of wine or their morning meal.
Photo credit: John Magor Photography

 Sigmar
Petr Krejci
Example of a transitional l-shaped kitchen design in London with shaker cabinets and gray backsplash
Example of a transitional l-shaped kitchen design in London with shaker cabinets and gray backsplash


 Jonathan Caron Construction, Inc.
Bradley Jones
Mid-sized mid-century modern carpeted kids' bedroom photo in DC Metro
Mid-sized mid-century modern carpeted kids' bedroom photo in DC Metro
 Evolution Builders
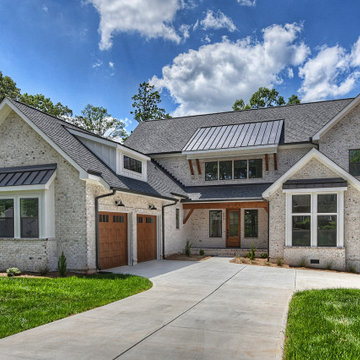
Large transitional gray two-story stone house exterior idea in Charlotte with a hip roof, a shingle roof and a gray roof



 Rikki Snyder
Photo: Rikki Snyder © 2013 Houzz
Eclectic medium tone wood floor bedroom photo in New York with blue walls
Eclectic medium tone wood floor bedroom photo in New York with blue walls
66