
Search results for "Attachment" in Home Design Ideas
 KUBE architecture

Living room library - contemporary open concept dark wood floor living room library idea in DC Metro with white walls, no fireplace and a wall-mounted tv

 Feinmann, Inc.

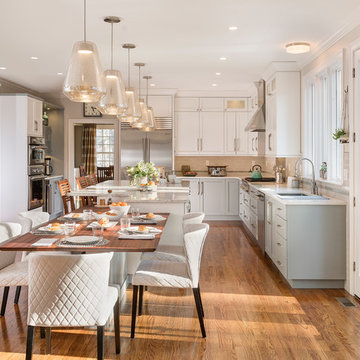
Example of a transitional u-shaped medium tone wood floor and brown floor eat-in kitchen design in Boston with an undermount sink, shaker cabinets, gray cabinets, beige backsplash, mosaic tile backsplash, stainless steel appliances, an island and white countertops
Find the right local pro for your project
 Rikki Snyder
Photo: Rikki Snyder © 2014 Houzz

Entryway - shabby-chic style dark wood floor entryway idea in New York with white walls
Entryway - shabby-chic style dark wood floor entryway idea in New York with white walls
 Libby Raab Architecture

Linear Kitchen open to Living Room.
Example of a mid-sized danish galley light wood floor and brown floor eat-in kitchen design in San Francisco with a single-bowl sink, flat-panel cabinets, brown cabinets, quartzite countertops, gray backsplash, quartz backsplash, paneled appliances, an island and gray countertops
Example of a mid-sized danish galley light wood floor and brown floor eat-in kitchen design in San Francisco with a single-bowl sink, flat-panel cabinets, brown cabinets, quartzite countertops, gray backsplash, quartz backsplash, paneled appliances, an island and gray countertops
 Garbrella Pergolas

This attached pergola was created for a Garden Spot PA family. It is built over a 15x20 patio and is a tan/off-white color. Contact Garbrella Pergolas today for your attached vinyl pergola kit!

 Nova Studio

Pool - contemporary backyard concrete paver and rectangular pool idea in Los Angeles with a bbq area

 Meridian Estate Greenhouses
Custom double glazed panels with 6mm tempered Solarban 80 high performance Low E the roof
4mm high performance Solarban 60 Low E for sidewalls
R Value is approximately 3.03

 Ebony Outdoor Living LLC
screened porch with Eze Breeze windows and attached pergola
This is an example of a craftsman screened-in back porch design in Charlotte with a pergola.
This is an example of a craftsman screened-in back porch design in Charlotte with a pergola.

 Bria Hammel Interiors
A guest room anyone would want to stay in with a iron chandelier and wall gallery above the king size bed with hotel bed linens.
Graphic Executions Design Studio

 Clopay
Clopay Canyon Ridge Collection faux wood carriage house garage doors are made from a durable, low-maintenance composite material that won't rot, warp or crack. Can be painted or stained. Overhead operation.

 Yankee Barn Homes
Southold Barn House Attached Garage
Chris Foster Photography

Garage - large farmhouse attached three-car garage idea in Burlington
Garage - large farmhouse attached three-car garage idea in Burlington
 Meridian Estate Greenhouses
Willow Pond Lodge and Lakehouse conservatory is located on beautiful Whidbey Island on the Pacific West Coast. The attached greenhouse conservatory provides guests with an intimate view to the natural surroundings.
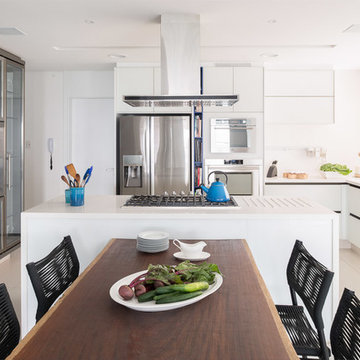
 Ornare
Example of a trendy u-shaped beige floor eat-in kitchen design in Other with an undermount sink, flat-panel cabinets, white cabinets, stainless steel appliances, an island and white countertops

 Devco Homes
Inspiration for a farmhouse l-shaped medium tone wood floor, brown floor and exposed beam open concept kitchen remodel in Los Angeles with an undermount sink, shaker cabinets, medium tone wood cabinets, white backsplash, stone slab backsplash, stainless steel appliances, an island and black countertops
 Clopay
Clopay Canyon Ridge Collection Ultra-Grain Series faux wood carriage house garage doors on a rustic lodge home. Constructed of insulated steel with composite overlays. Numerous designs with or without windows offered in three stain colors.


 Windstone Partners
Inspiration for a huge timeless master white tile and marble tile marble floor and white floor double shower remodel in Houston with white cabinets, white walls, an undermount sink, marble countertops, a hinged shower door and beaded inset cabinets
 Clockwork

Inspiration for a large contemporary multicolored two-story mixed siding exterior home remodel in Kansas City
70