
Search results for "Attempted" in Home Design Ideas
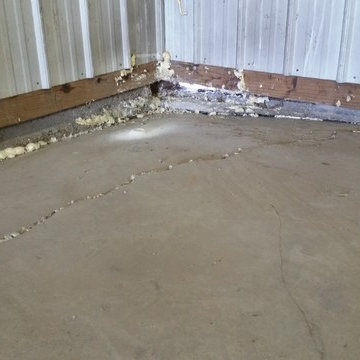
 ConcreteMedic
This was definitely not one we see everyday! But, luckily, all concrete can be lifted, as was the case here. The concrete floor of this metal building has cracked in one corner and settled. This seemed to be due to critters digging out the dirt from beneath the floor, leaving the floor unsupported. In the before picture, you can actually see where light is shining in from outside. Also of note, the foam you see in the picture is not from our project (you'll never see ours), it's a spray foam product the owner had used previously to attempt to stop air loss and prevent rodents from entering.

 Faye Smith Interior Design
An attempt to grow this foyer in size, the answer is in a large mirror and white paint. Half moon iron table from a Mexican market; preserved evergreen in pot guarantees its green for a worry-free vacation. Conch shell and aqua give a nod to a coastal longing.
Thomas Mosley Photography

Find the right local pro for your project

 Molly Bachelor Architect
photography by Jeff Garland
Mid-sized modern brown two-story mixed siding house exterior idea in Detroit with a shed roof, a metal roof and a red roof
Mid-sized modern brown two-story mixed siding house exterior idea in Detroit with a shed roof, a metal roof and a red roof

 Kelly Rogers Interiors
Example of a mid-sized medium tone wood floor living room design in Boston with gray walls, no fireplace and no tv
 Maggie Meahl

Our attempt at a North Shore Boston Victorian-era Dining Room. Although we do not entertain a lot, the room is very visible and was worth a complete overhaul from 1990s-era decor. We were propelled by a burst cast-iron pipe in the winter of 2021! The project is almost done now, just waiting for a 19th century sofa to be added (after its much-needed re-upholstery). Will update in early April with better photos.
 JKA Design LLC
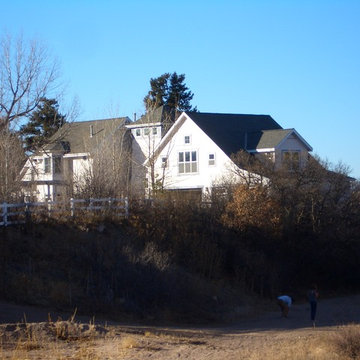
This angle shows the entire project with very small original home to the far left, the boxy first addition - left, and "water tower"/stair tower center. We attempted to keep the building forms as authentic as possible for a ranch country home.
 Maggie Meahl

Our attempt at a North Shore Boston Victorian-era Dining Room. Although we do not entertain a lot, the room is very visible and was worth a complete overhaul from 1990s-era decor. We were propelled by a burst cast-iron pipe in the winter of 2021! The project is almost done now, just waiting for a 19th century sofa to be added (after its much-needed re-upholstery). Will update in early April with better photos.
 Triarch, Inc
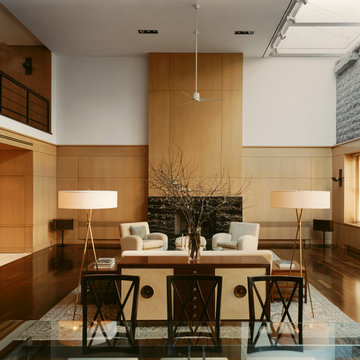
This project required the significant alteration of the top floor of a nineteenth century loft building in lower Manhattan. An existing wood frame roof was removed and a two story 7,200 SF addition was added. The major volume, a two-story living/dining space behind the existing marble facade, connects the two levels spatially. The organization of the plan attempts to recreate some of the hierarchies of private and public domestic space associated with the better prewar residential buildings in Manhattan. The detailing – the extensive use of paneling, for example – is reminiscent of the work of architects such as Jean Michel Frank, Adolf Loos, and Bruno Paul.


 Cleator Landscape Design
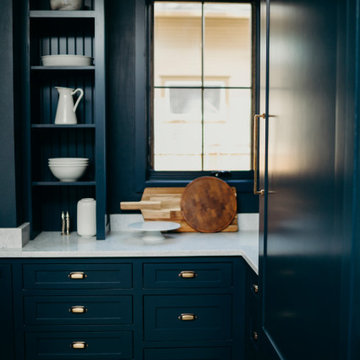
In an attempt to diminish irrigation and maintenance cost we greatly reduced the lawn and added drought tolerant plants that would be easy for the homeowner to maintain. By placing plants in a pseudo-agricultural rows we were able to give the landscape a contemporary feel without working against the more traditional lines of the home. Bright colors, interesting textures and seasonal changes keep the landscape from becoming stale. A new gathering space complete with bistro lights in the existing pine were incorporated to accommodate both large and intimate affairs. Through creative and cost effective measures this property now offers a contemporary setting without conflicting with the homes original design.
 CRES Builders Corp.
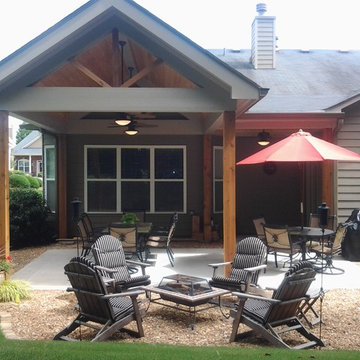
This customer approached us with their ideas for a pavilion and breezeway; however, they were attempting to work within a strict budget and timeline. As promised, we wound up completing the work a week in advance and only surpassed the agreed-upon budget by $200 (due to additional orders desired by the customer). The team for this project consisted of a group of sub-contractors, building officials, vendors, city permit departments, and the neighborhood HOA board, all of which seamlessly worked together to create a successful end-result.
From the beginning, we worked hard to create a clear vision for the work that needed to be done, but we were actually able to make several positive design adaptations as the customer's needs evolved during the project.
 Noah & Lilly Kitchen Design

This house is one of 34 post WWII Mid Century Modern homes build in a development in Princeton. This house includes an addition of what used to be a dance studio and master bedroom suite, designed by Michael Graves in the late 1970's. Also at that time the original kitchen was replaced by Graves with white plastic laminate faced cabinets. Over the years, this kitchen started delaminating, which inspired the current owner to renovate the kitchen. The owner has a collection of Biedermeier furniture and decided to use birdseye maple and cherry stained cabinets for the new kitchen in an attempt to tie the house together.

 Ollin Stone
The Ossido line stems from a wager against time, in an attempt to crystallise a material at a specific point in its life and have it stay that way forever. Specifically, it entails the reproduction of a oxidation process on slabs of copper and metal, which generates a very strong and rich colour, yet which inevitably disappears as the oxidation process progresses.

 Bhavna Misra Art
Inspired by the movie Chimpanzee, the artwork is a humble attempt to bring focus on the beauty and the vulnerability on this animal.
Example of a minimalist home office design in San Francisco
Example of a minimalist home office design in San Francisco
 Ollin Stone
The Ossido line stems from a wager against time, in an attempt to crystallise a material at a specific point in its life and have it stay that way forever. Specifically, it entails the reproduction of a oxidation process on slabs of copper and metal, which generates a very strong and rich colour, yet which inevitably disappears as the oxidation process progresses.
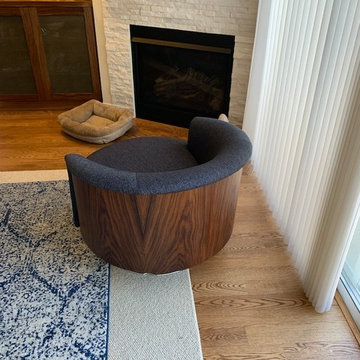
 Vorrath Woodworks
Vorrath Woodworks completely refurbished these Swedish made mid century modern swivel base club chairs. The new East Indian rosewood veneers are even more stunning than the original. Someone attempted a refinish job on the original wood using an orbital sander and left the backs destroyed. We purchased new veneer to bring these beauties back to their original glory. All new foam and fabric round out the restoration job.
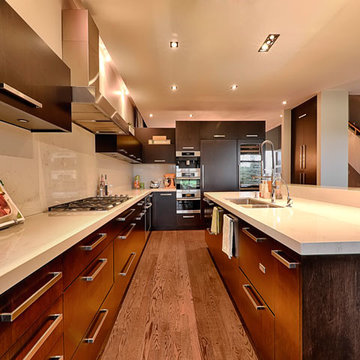
 Grilli Samuel
Rodolfo Martins Photography
Inspiration for a huge modern l-shaped medium tone wood floor open concept kitchen remodel in Montreal with an integrated sink, raised-panel cabinets, dark wood cabinets, quartz countertops, white backsplash, ceramic backsplash, stainless steel appliances and an island
Inspiration for a huge modern l-shaped medium tone wood floor open concept kitchen remodel in Montreal with an integrated sink, raised-panel cabinets, dark wood cabinets, quartz countertops, white backsplash, ceramic backsplash, stainless steel appliances and an island
 John Rogers Renovations

As you can tell from the before pictures, this client was attempting to organize their growing family as best they could using this laundry room and surrounding areas for many purposes.
For every problem, John Rogers Renovations designed a beautiful solution!
 Excelsior Design Group & Danberry Building Corp
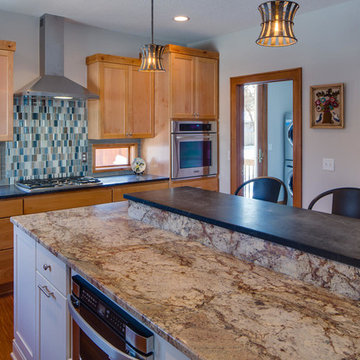
At the end of 2012, Danberry came across what was then a rundown home in the Casco Point neighborhood of Orono, in desperate need of some design help. A failed attempt by the previous owner to remodel it as an investment had left it abandoned for years. But when the Danberry’s got a glimpse of this diamond in the rough, they knew it had potential. The project included a completely remodeled kitchen, bathroom, basement and living room.
22