
Search results for "Attempted" in Home Design Ideas
 Waring Architects
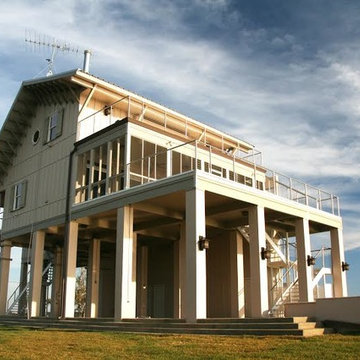
This is a prototypical home specially designed with a 200% structural engineering safety factor to easily withstand 150+ mph winds and designed to be extremely durable, low/no maintenance, effectively flood-proofed, super-structured, armored, super-insulted, and extremely energy-efficient. Every effort was made to make the house “fit” the site; it utilizes a Southern coastal vernacular archetype; it is oriented on the site to take advantage of year-round sun sets and moon rises and to minimize solar heat gain; and careful attention has been given to the breathtaking views. It is designed to harmoniously take advantage of both the latest in currently available technology and a site blessed with unparalleled natural beauty. We have attempted to provide an example of enduring environmentally-sensitive design without any compromise of convenience, aesthetics, or quality of life.
www.waringarchitects.com
www.facebook.com/waring architects


 Waring Architects
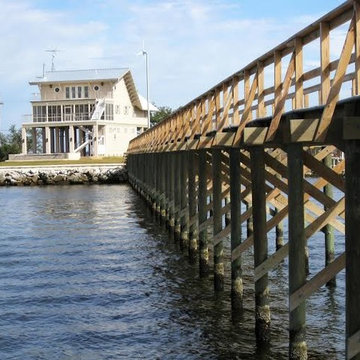
This is a prototypical home specially designed with a 200% structural engineering safety factor to easily withstand 150+ mph winds and designed to be extremely durable, low/no maintenance, effectively flood-proofed, super-structured, armored, super-insulted, and extremely energy-efficient. Every effort was made to make the house “fit” the site; it utilizes a Southern coastal vernacular archetype; it is oriented on the site to take advantage of year-round sun sets and moon rises and to minimize solar heat gain; and careful attention has been given to the breathtaking views. It is designed to harmoniously take advantage of both the latest in currently available technology and a site blessed with unparalleled natural beauty. We have attempted to provide an example of enduring environmentally-sensitive design without any compromise of convenience, aesthetics, or quality of life.
www.waringarchitects.com
Find the right local pro for your project

 Bhavna Misra Art
This is painted as part of Tree series. I chose Aspen for their lovely white trunks and flower-like leaves.
The artwork has been accepted to be displayed in the juried show.
Painted on premier quality canvas stretched on a 1.5 thick frame, using artist grade oil paints, the work is a humble attempt to bring focus on the beauty of nature.
Painting is sealed with acrylic varnish and sides are painted black. It is unframed and hangs with d-link and wire assembly.
It can be framed as needed.
The painting is shipped with certificate of authenticity and care instructions.
About Artist
About the Artist
Bhavna is a San Francisco based independent artist who tries to make a difference through her passion for arts and portraiture. More info at
https://bhavnamisra.com/
Email: bhavna.misra@gmail.com
 Twist Interior Design
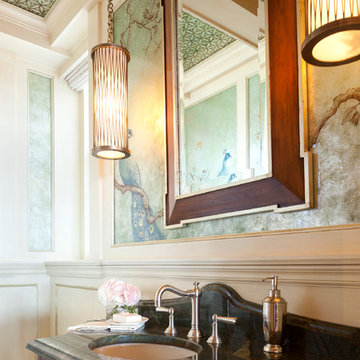
Our transformation of the poorly designed powder room was a project in itself. Before tackling the décor, we addressed issues of space utilization by reorganizing the layout of the plumbing fixtures, substituting super-insulated walls for an intrusive radiator, and doing away with the medicine cabinet mirror above a wall-mounted corner sink.
Millwork details were assigned a soothing paint and glaze finish with metallic accents, and the floor’s inlaid honey onyx mosaic complemented the shell’s quiet backdrop. Next, we selected more graceful plumbing fixtures, mounting the sink within a furniture-quality cabinet we designed to maximize space, and capped it with a stone top to emulate mossy groundcover. Grass shades, in perfect simplicity, address privacy needs at the windows, and make no attempt to draw attention away from their magical surroundings. The glow of the decorative pendants, hanging from new ceiling beams, is magnified by the surrounding mirrors and glass.
 Waring Architects
This is a prototypical home specially designed with a 200% structural engineering safety factor to easily withstand 150+ mph winds and designed to be extremely durable, low/no maintenance, effectively flood-proofed, super-structured, armored, super-insulted, and extremely energy-efficient. Every effort was made to make the house “fit” the site; it utilizes a Southern coastal vernacular archetype; it is oriented on the site to take advantage of year-round sun sets and moon rises and to minimize solar heat gain; and careful attention has been given to the breathtaking views. It is designed to harmoniously take advantage of both the latest in currently available technology and a site blessed with unparalleled natural beauty. We have attempted to provide an example of enduring environmentally-sensitive design without any compromise of convenience, aesthetics, or quality of life.
www.waringarchitects.com
 KL Designs Residential Landscape Planning LLC
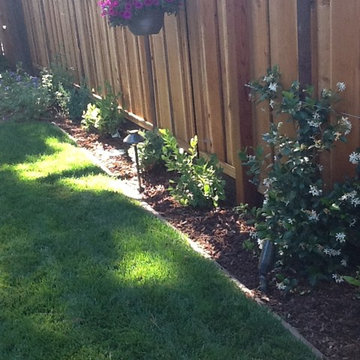
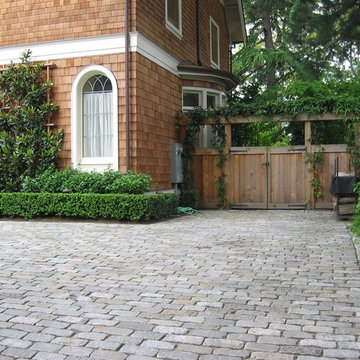
Star jasmine is set to train up on a heavy gauge wire trellis with blueberry shrubs growing in the plant bed.
 Gavin Historical Bricks
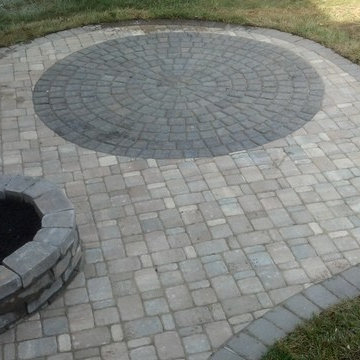
When incorporating pavers into a building project, you will have many choices for natural stones to pick from. A popular option great for a variety of building projects are granite cobblestones. Granite cobblestone pavers are an extremely versatile building material that can be used in a variety of outdoor applications such as when constructing driveways, walkways, patios, and outdoor dining areas. No matter what project you are attempting to complete on your property, granite cobblestone pavers are a great product that will greatly enhance the final look of your project.
Contact us for more information and a quote: https://www.historicalbricks.com/
 Kitchen Solvers of Spring Hill
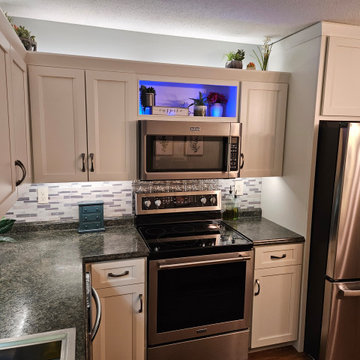
After several attempts to modernize their kitchen by painting the very dated original cabinets, this veteran family decided to have us give them a face lift. Having already installed a backsplash and new countertops a reface with new soft close drawers was the right solution for them. This was no simple job, though! There was some repairing, retrofitting a fridge panel and custom cabinet, fixing damage from a precious contractor, filling in routered out design on the cabinet, removed the old-style valance over the sink, installed new soft close drawers and added above and under cabinet task lighting. Kapow! It is a whole new look and feel!
 Bhavna Misra Art
This is painted as part of Tree series. I chose Aspen for their lovely white trunks and flower-like leaves.
The artwork has been accepted to be displayed in the juried show.
Painted on premier quality canvas stretched on a 1.5 thick frame, using artist grade oil paints, the work is a humble attempt to bring focus on the beauty of nature.
Painting is sealed with acrylic varnish and sides are painted black. It is unframed and hangs with d-link and wire assembly.
It can be framed as needed.
The painting is shipped with certificate of authenticity and care instructions.
About Artist
About the Artist
Bhavna is a San Francisco based independent artist who tries to make a difference through her passion for arts and portraiture. More info at
https://bhavnamisra.com/
Email: bhavna.misra@gmail.com
 ODS Architecture
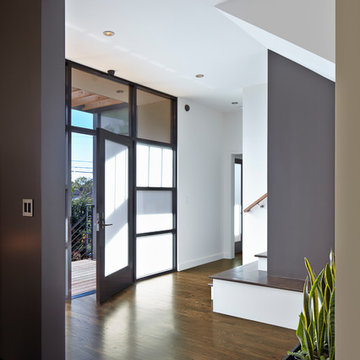
Originally a nearly three-story tall 1920’s European-styled home was turned into a modern villa for work and home. A series of low concrete retaining wall planters and steps gradually takes you up to the second level entry, grounding or anchoring the house into the site, as does a new wrap around veranda and trellis. Large eave overhangs on the upper roof were designed to give the home presence and were accented with a Mid-century orange color. The new master bedroom addition white box creates a better sense of entry and opens to the wrap around veranda at the opposite side. Inside the owners live on the lower floor and work on the upper floor with the garage basement for storage, archives and a ceramics studio. New windows and open spaces were created for the graphic designer owners; displaying their mid-century modern furnishings collection.
A lot of effort went into attempting to lower the house visually by bringing the ground plane higher with the concrete retaining wall planters, steps, wrap around veranda and trellis, and the prominent roof with exaggerated overhangs. That the eaves were painted orange is a cool reflection of the owner’s Dutch heritage. Budget was a driver for the project and it was determined that the footprint of the home should have minimal extensions and that the new windows remain in the same relative locations as the old ones. Wall removal was utilized versus moving and building new walls where possible.
Photo Credit: John Sutton Photography.

 Jaeger & Ernst Custom Cabinetmakers

Scottish architect Charles R. Macintosh left an abundance of work and creative effort to inspire generations. This kitchen is one of those inspirations. Designed and created for a client's row house in the D.C. area by Jaeger & Ernst custom cabinetmakers the attempt was to open and lift the space, provide a truly efficient kitchen and to acknowledge just a little of the architecture of the home. Too many kitchen designers design without consideration of the total feel of a home's architectural elements. Subconsciously the trim, casings, window style, flooring, door design, newel post, exterior features, fireplaces, etc act to provide us with a sense of the home's purpose and intent and quality. Originally in the architect's or builder's mind there was purpose and intent. Yes, they did not have the wherewithal of modern conveniences but rest assured many had a strong sense of proportion, intent and purposefulness when the home was imagined and built. We do ourselves and our homes a disservice when we act without regard for the home's legacy. Restoration is a glad burden; restoration is not a thing to be gotten beyond, rather it's an exciting path of growth and appreciation. Taken, skill and creativity are required, the skill sets of Jaeger & Ernst cabinetmakers: 434-973-7018
 lucyloualice
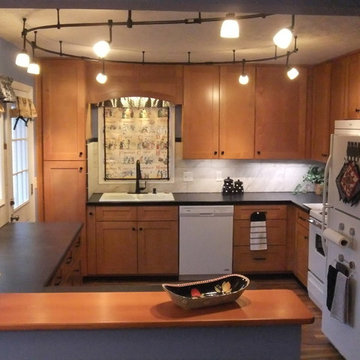
I hired a contractor to replace the west-facing sliding door with a window, wall, and regular door. My dad and I then did all the remodeling including removing a partial wall to create the pass-through. I now have triple my original counterspace! Products used: Shakertown ready-to-assemble cabinets from Cabinet Giant in KC, MO (great customer service), basalt slate formica countertop, marmol 12x 24 Venatino brushed porcelain tile, Daltile matte black edging tile, Veresque aged cork hickory laminate flooring, George Kovacs monorail lighting in sable. Roman shades and curtains made from fabric from Spoonflower - Kate Greenaway's "A Is For Apple" peacoquettedesigns and black grosgrain ribbon. This is my first attempt at making Roman shades, Sailrite has a great video on the process.) photo-C. Schmidt
 JA Gallagher Inc
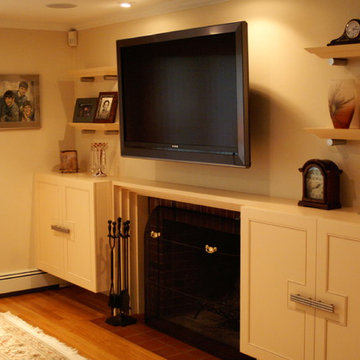
A media room get a face lift with transitional styling by JA Gallagher Inc.
Elegant basement photo in Boston
Elegant basement photo in Boston
 Cascade West Development
Paint by Sherwin Williams

Body Color - Anonymous - SW 7046
Accent Color - Urban Bronze - SW 7048
Trim Color - Worldly Gray - SW 7043
Front Door Stain - Northwood Cabinets - Custom Truffle Stain
Exterior Stone by Eldorado Stone
Stone Product Rustic Ledge in Clearwater
Outdoor Fireplace by Heat & Glo
Live Edge Mantel by Outside The Box Woodworking
Doors by Western Pacific Building Materials
Windows by Milgard Windows & Doors
Window Product Style Line® Series
Window Supplier Troyco - Window & Door
Lighting by Destination Lighting
Garage Doors by NW Door
Decorative Timber Accents by Arrow Timber
Timber Accent Products Classic Series
LAP Siding by James Hardie USA
Fiber Cement Shakes by Nichiha USA
Construction Supplies via PROBuild
Landscaping by GRO Outdoor Living
Customized & Built by Cascade West Development
Photography by ExposioHDR Portland
Original Plans by Alan Mascord Design Associates
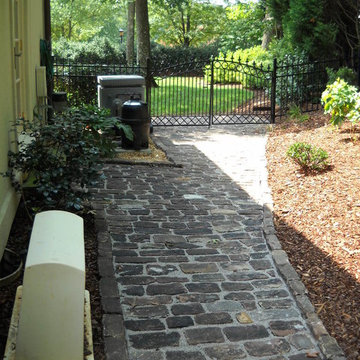 Gavin Historical Bricks
When incorporating pavers into a building project, you will have many choices for natural stones to pick from. A popular option great for a variety of building projects are granite cobblestones. Granite cobblestone pavers are an extremely versatile building material that can be used in a variety of outdoor applications such as when constructing driveways, walkways, patios, and outdoor dining areas. No matter what project you are attempting to complete on your property, granite cobblestone pavers are a great product that will greatly enhance the final look of your project.
Contact us for more information and a quote: https://www.historicalbricks.com/
 User
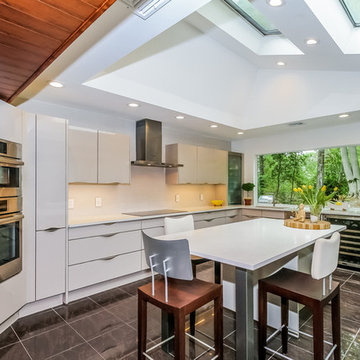
UserEat-in kitchen - mid-sized contemporary eat-in kitchen idea in Denver with flat-panel cabinets, white cabinets, quartz countertops, stainless steel appliances and an island
 BLDG Workshop Inc.
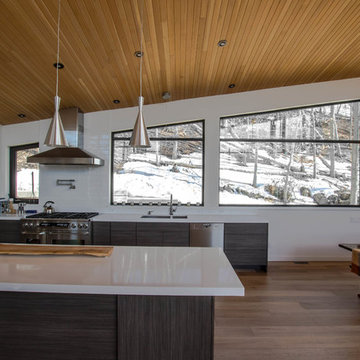
The owner of this Devil’s Glen Ski Resort chalet was determined to honour the original structure built by his father.
At the same time, a growing family created the need for an amplified space. The design for the enlarged chalet attempts to incorporate proportions and angles from the original craftsman styled structure while simultaneously taking cues from the challenging mountain site.
Stonework and timber beams create a framework for expansive glazing that affords sweeping views to the mountain, snow and sky. As a result, a new generation of skiers is engaged with the mountain and it’s community in the same way the owner’s father provided him.

25