
Search results for "Attendance" in Home Design Ideas

 Dana Austin Griggs | Real Estate Group
BUNGALOW WITH A MODERN TWIST
Nestled off the park on a gorgeous Irvington tree lined street sits this meticulously maintained and redesigned Bungalow. A true master suite offers all the musts: walk-in closet vaulted ceiling and spacious private bath. The modern, open kitchen overlooks the lush back yard. Recent updates completed throughout. Located in one of Portland’s top neighborhoods.
Contact us for more information about this property at info@danagriggs.com or visit our website at www.DanaGriggs.com


 Michael Lee Architects
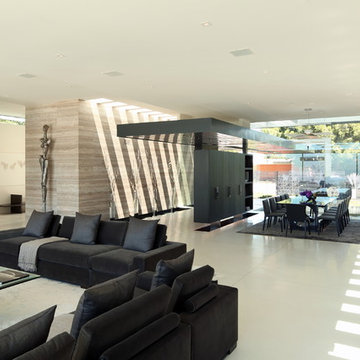
Example of a mid-sized trendy ceramic tile and beige floor great room design in Los Angeles with beige walls and no fireplace
Find the right local pro for your project

 Design Loves Detail
Jessica White
Inspiration for a large transitional medium tone wood floor family room remodel in Salt Lake City with gray walls, a standard fireplace and a wall-mounted tv
Inspiration for a large transitional medium tone wood floor family room remodel in Salt Lake City with gray walls, a standard fireplace and a wall-mounted tv
 Robin LaMonte/Rooms Revamped
Christina Wedge
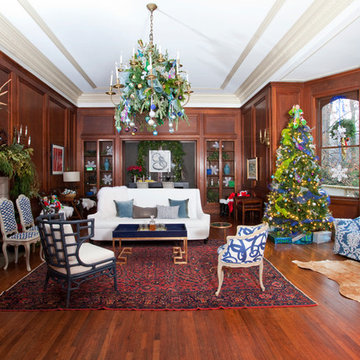
This sophisticated library is filled with antiques, modern furniture, and cowhide rugs. The massive fireplace is adorned with cuttings all anchored onto an artificial swag. The wreath was made the same way. Driftwood deerhead repesents Santa's beloved reindeer.

 Home Glow Design
This home office was created from an outbuilding on the property. Seagrass wall-to-wall carpet was installed for ultimate durability and a relaxed vibe. We employed a high-low aesthetic to create a space that was unique but still within budget, utilizing the owner's Stickley desk, a custom desk chair, custom blush Roman shades, a Hudson Valley Fenwater chandelier and sconces, and multiple office items from budget sources like IKEA and The Container Store. The ceiling is painted Quicksand and walls and trim in White Dove by Benjamin Moore. Photo by Sabrina Cole Quinn Photography.


 Kitchen & Bath Gallery
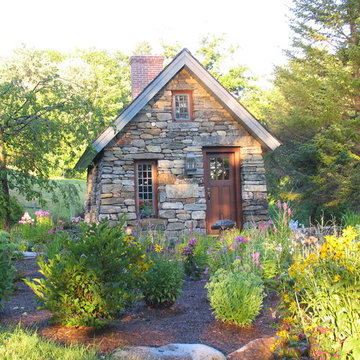
Creating a space that combined the warmth of an older home with the features and materials of today was the task for the designer on this project located on Cape Cod. The designer used Mouser Cabinetry with a beaded face frame and the Stratford inset door style in white throughout the kitchen. Wood beams are the focal point and draw the eye to the vaulted ceiling.
Kyle J Caldwell Photography

 Howells Architecture + Design
We designed this writer's studio in tandem with an urban backyard and hardscaping renovation. Originally this building was to be a new garage, but the owner liked it so much that halfway through the process, he decided to forgo a garage in favor of an office.
Photo: Anna M Campbell: annamcampbell.com

 The American Institute of Architects
Photo © Eric Staudenmaier
Trendy backyard patio photo in Los Angeles with no cover
Trendy backyard patio photo in Los Angeles with no cover
 Alexandra Crafton
Photo: Alexandra Crafton © 2016 Houzz
Inspiration for a living room remodel in Boston
Inspiration for a living room remodel in Boston
 Samantha Friedman Interior Designs
Jesse Snyder
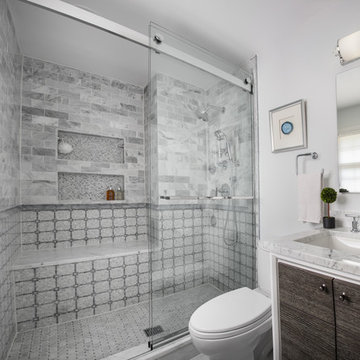
Inspiration for a small timeless master gray tile and marble tile marble floor and gray floor bathroom remodel in DC Metro with furniture-like cabinets, dark wood cabinets, a two-piece toilet, gray walls, an undermount sink and marble countertops
Inspiration for a small timeless master gray tile and marble tile marble floor and gray floor bathroom remodel in DC Metro with furniture-like cabinets, dark wood cabinets, a two-piece toilet, gray walls, an undermount sink and marble countertops

 Mina Brinkey
Photo: Mina Brinkey © 2013 Houzz
Example of a cottage chic painted staircase design in Tampa with painted risers
Example of a cottage chic painted staircase design in Tampa with painted risers


 IKB Design & Construction
Joel Bartlett
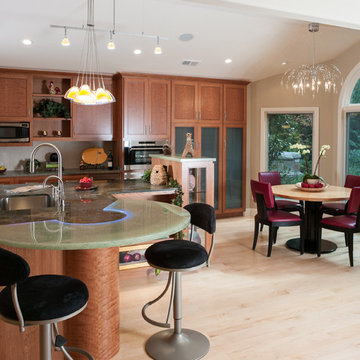
Trendy light wood floor eat-in kitchen photo in San Francisco with an undermount sink, medium tone wood cabinets, granite countertops and stainless steel appliances
Trendy light wood floor eat-in kitchen photo in San Francisco with an undermount sink, medium tone wood cabinets, granite countertops and stainless steel appliances
 Housing & Building Association of Colorado Springs
The Home
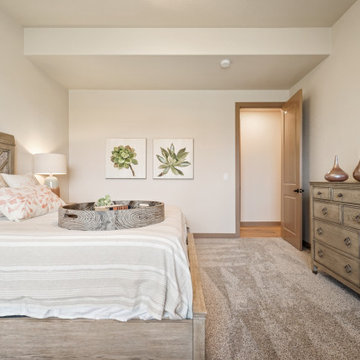
The Polaris is about coming home. The homeowner is a United States Air Force Academy alumnus and his family, who found the perfect location to overlook his alma mater. This home is built for today and tomorrow, with elevator and ADA access.
As you enter, sweeping Air Force Academy views greet you. The living area boasts a stunning fireplace wall, a crush-worthy kitchen and pantry and a lovely dining area. The mud room flows seamlessly into the master closet and kitchen. Along the way, a stop at the wine fridge is a nice perk. The office and second bedroom offer plenty of space for work and guests. With a gorgeous fire tray, grill area, infrared heaters and hot tub, the huge deck is a year-round destination.
The basement is built to play, but the homeowners can lock off part of it if they wish. The exercise room is decked out in Air Force
Academy blue flooring. The fun game room is next to the wet bar and walk-out rec room, with a powder room nearby. Two bedrooms
share a bathroom and have their own laundry room. A vault room under the front porch adds additional storage.
The Builder
Elevation Homes has been building custom homes in the Colorado Springs area for 18 years. We are a high-value, small team of experienced professionals who have the passion to take on the most complex projects. Our homes are built to the highest standards and are impeccably crafted for discerning customers. Our customers receive our personal attention through the entire process and we deliver exceptional service. We pride ourselves on being at the forefront of the homebuilding industry. We have recently obtained a Graduate Master Builder designation, one of only five awarded in the state of Colorado, in an effort to be educated about best building practices. The team also belongs to a National Association of Home Builders ‘Builder 20 Group’, a professional networking group that provides opportunities for collaboration and learning among builders. Additionally, we attend national building shows every year to remain current regarding the latest products and trends.
The Interior Design
Designer Jessica Brown at La-Z-Boy Furniture Galleries pulled off the feat of making this home comfortable and stylish at the same time. This breathtaking house is bathed in warm, neutral earth tones, which is complemented by the fresh yet comfortable furnishings — including La-Z-Boy’s sophisticated Duo Bennett Sofa that’s covered in an environmentally friendly Conserve fabric that feels as cozy as your favorite sweater. Each room flows to the next with an inviting palette and pops of color to surprise. The decor marries up with the natural light, dramatic wood, tile and granite to make the home feel warm and inviting
 Trumbull Architects

11 barn sash run in a band of white boards in a peaked ceiling room creates a panoramic view is this charming back guest room with its own stair to first floor.
Ashley Studio
 Ducks in Order: Professional Organizing
Catherine Brinks

Kids' room - small shabby-chic style girl kids' room idea in Chicago with pink walls
Kids' room - small shabby-chic style girl kids' room idea in Chicago with pink walls

4