
Search results for "Attended" in Home Design Ideas
 Platinum Poolcare
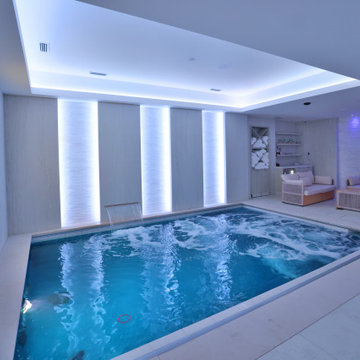
This custom Luxurious indoor spa retreat includes a 10’6” x 14’ rectangular spa, featuring a lush-floor design and a 4’ water depth. Built with a structurally engineered shell using #4 and #5 rebar with fiber mesh reinforced concrete, backed by a lifetime warranty, this spa exceeds industry standards. Featuring 10 hydrotherapy jets with a booster pump, a high-efficiency heater and advanced equipment including a filter, pump, chlorinator, mineral sanitizer, and UV sanitizer. Control is seamless with The Pool Attendant system, including automatic pool chemical controls and feeding. The spa is finished with CeramaQuartz interior and accented with a row of 6” x 6” frost-proof tile and one LED color-changing light. A hydraulic auto-cover with encapsulated tracking, recessed storage, and custom Valders coping and a stone lid system completes the elegant design.
 Vertilux Blinds & Shades
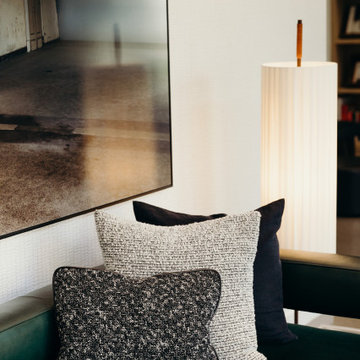
Located in the heart of Potrero Hill and overlooking Jackson Park, Mason on Mariposa is a LEED Gold certified mixed-use development. It offers studio to three-bedroom apartments and townhomes, featuring a beautifully landscaped paseo that connects Mariposa Street to 18th Street. Developed by Related California and designed by David Baker + Partners and BAR Architects, Mason on Mariposa comprises three residential buildings with an attended lobby, state-of-the-art fitness center, resident sky lounge, co-working space, outdoor courtyards and gardens, and a rooftop deck offering panoramic views of the San Francisco skyline. Additionally, the development contributes to the vibrant 18th Street retail corridor in the neighborhood by adding 10,000 square feet of neighborhood-serving shops and restaurants.
 Southern Landscape
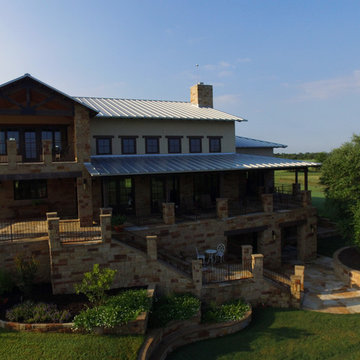
In addition to designing and building all of the outdoor and landscape amenities, Southern Landscape performed all of the stonework on this Texas Ranch House. The front of the home features extensive wrap-around porches with flagstone flooring and customer rock and iron railing. The stone staircase leads to a lower patio and stone wine cellar and grotto, with the attendant planters and retaining walls transitioning the yard to the front of the home.
Find the right local pro for your project
 Vertilux Blinds & Shades
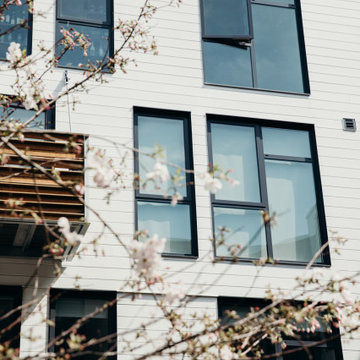
Located in the heart of Potrero Hill and overlooking Jackson Park, Mason on Mariposa is a LEED Gold certified mixed-use development. It offers studio to three-bedroom apartments and townhomes, featuring a beautifully landscaped paseo that connects Mariposa Street to 18th Street. Developed by Related California and designed by David Baker + Partners and BAR Architects, Mason on Mariposa comprises three residential buildings with an attended lobby, state-of-the-art fitness center, resident sky lounge, co-working space, outdoor courtyards and gardens, and a rooftop deck offering panoramic views of the San Francisco skyline. Additionally, the development contributes to the vibrant 18th Street retail corridor in the neighborhood by adding 10,000 square feet of neighborhood-serving shops and restaurants.
 Platinum Poolcare
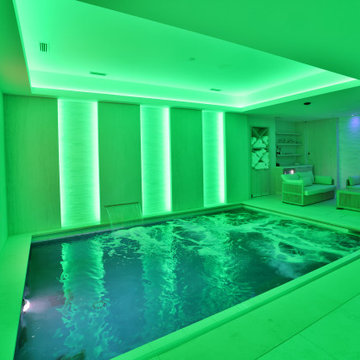
This custom Luxurious indoor spa retreat includes a 10’6” x 14’ rectangular spa, featuring a lush-floor design and a 4’ water depth. Built with a structurally engineered shell using #4 and #5 rebar with fiber mesh reinforced concrete, backed by a lifetime warranty, this spa exceeds industry standards. Featuring 10 hydrotherapy jets with a booster pump, a high-efficiency heater and advanced equipment including a filter, pump, chlorinator, mineral sanitizer, and UV sanitizer. Control is seamless with The Pool Attendant system, including automatic pool chemical controls and feeding. The spa is finished with CeramaQuartz interior and accented with a row of 6” x 6” frost-proof tile and one LED color-changing light. A hydraulic auto-cover with encapsulated tracking, recessed storage, and custom Valders coping and a stone lid system completes the elegant design.

 Alder and Oak Building Co
We are a family owned and operated company. As the owner I want to strive to make all your projects come to light. I live in the treasure valley area and have for thirteen years. I am raising my family here with my wife (a fourth generation Idahoan) and my daughter. I love what Idaho, and specifically the treasure valley, has to offer my family. An abundance of outdoor activities mixed with city life is exactly what my family enjoys. I came to Boise, Idaho back in 2007 to attend Boise State University. As a Boise State University Alumni I understand the passion this community has to education, opportunity, careers, and family life. I have strong values and beliefs which I incorporate into my work and my team. I want you to know when you choose Alder and Oak as your building company your satisfaction will be guaranteed.
 Platinum Poolcare
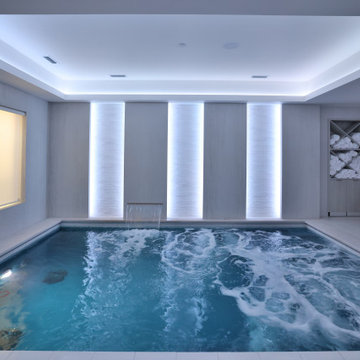
This custom Luxurious indoor spa retreat includes a 10’6” x 14’ rectangular spa, featuring a lush-floor design and a 4’ water depth. Built with a structurally engineered shell using #4 and #5 rebar with fiber mesh reinforced concrete, backed by a lifetime warranty, this spa exceeds industry standards. Featuring 10 hydrotherapy jets with a booster pump, a high-efficiency heater and advanced equipment including a filter, pump, chlorinator, mineral sanitizer, and UV sanitizer. Control is seamless with The Pool Attendant system, including automatic pool chemical controls and feeding. The spa is finished with CeramaQuartz interior and accented with a row of 6” x 6” frost-proof tile and one LED color-changing light. A hydraulic auto-cover with encapsulated tracking, recessed storage, and custom Valders coping and a stone lid system completes the elegant design.
 Vertilux Blinds & Shades
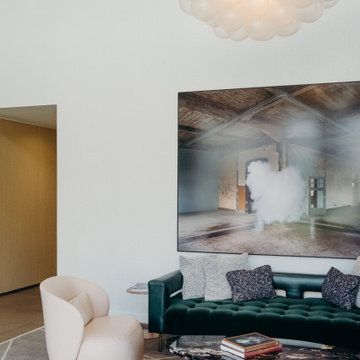
Located in the heart of Potrero Hill and overlooking Jackson Park, Mason on Mariposa is a LEED Gold certified mixed-use development. It offers studio to three-bedroom apartments and townhomes, featuring a beautifully landscaped paseo that connects Mariposa Street to 18th Street. Developed by Related California and designed by David Baker + Partners and BAR Architects, Mason on Mariposa comprises three residential buildings with an attended lobby, state-of-the-art fitness center, resident sky lounge, co-working space, outdoor courtyards and gardens, and a rooftop deck offering panoramic views of the San Francisco skyline. Additionally, the development contributes to the vibrant 18th Street retail corridor in the neighborhood by adding 10,000 square feet of neighborhood-serving shops and restaurants.
 Platinum Poolcare
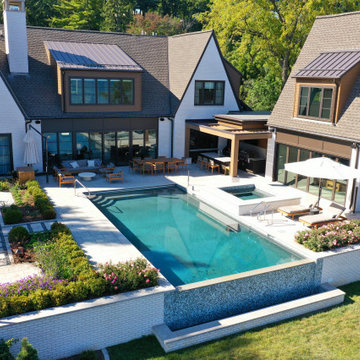
This custom Luxurious indoor spa retreat includes a 10’6” x 14’ rectangular spa, featuring a lush-floor design and a 4’ water depth. Built with a structurally engineered shell using #4 and #5 rebar with fiber mesh reinforced concrete, backed by a lifetime warranty, this spa exceeds industry standards. Featuring 10 hydrotherapy jets with a booster pump, a high-efficiency heater and advanced equipment including a filter, pump, chlorinator, mineral sanitizer, and UV sanitizer. Control is seamless with The Pool Attendant system, including automatic pool chemical controls and feeding. The spa is finished with CeramaQuartz interior and accented with a row of 6” x 6” frost-proof tile and one LED color-changing light. A hydraulic auto-cover with encapsulated tracking, recessed storage, and custom Valders coping and a stone lid system completes the elegant design.
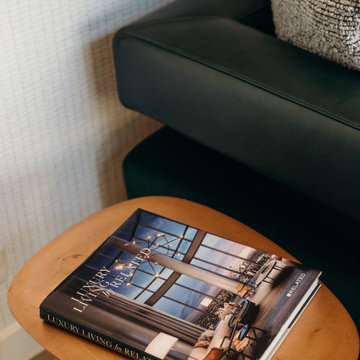 Vertilux Blinds & Shades
Located in the heart of Potrero Hill and overlooking Jackson Park, Mason on Mariposa is a LEED Gold certified mixed-use development. It offers studio to three-bedroom apartments and townhomes, featuring a beautifully landscaped paseo that connects Mariposa Street to 18th Street. Developed by Related California and designed by David Baker + Partners and BAR Architects, Mason on Mariposa comprises three residential buildings with an attended lobby, state-of-the-art fitness center, resident sky lounge, co-working space, outdoor courtyards and gardens, and a rooftop deck offering panoramic views of the San Francisco skyline. Additionally, the development contributes to the vibrant 18th Street retail corridor in the neighborhood by adding 10,000 square feet of neighborhood-serving shops and restaurants.
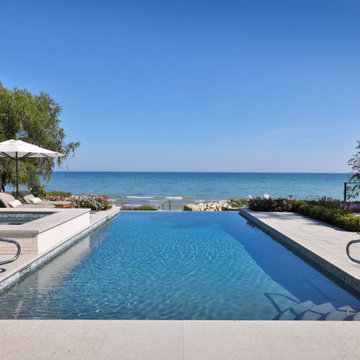 Platinum Poolcare
This custom Luxurious indoor spa retreat includes a 10’6” x 14’ rectangular spa, featuring a lush-floor design and a 4’ water depth. Built with a structurally engineered shell using #4 and #5 rebar with fiber mesh reinforced concrete, backed by a lifetime warranty, this spa exceeds industry standards. Featuring 10 hydrotherapy jets with a booster pump, a high-efficiency heater and advanced equipment including a filter, pump, chlorinator, mineral sanitizer, and UV sanitizer. Control is seamless with The Pool Attendant system, including automatic pool chemical controls and feeding. The spa is finished with CeramaQuartz interior and accented with a row of 6” x 6” frost-proof tile and one LED color-changing light. A hydraulic auto-cover with encapsulated tracking, recessed storage, and custom Valders coping and a stone lid system completes the elegant design.
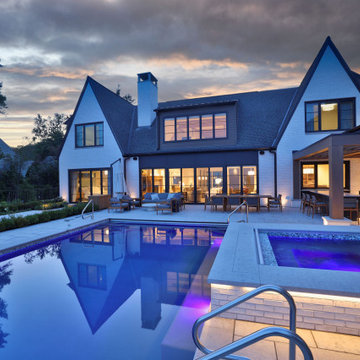 Platinum Poolcare
This custom Luxurious indoor spa retreat includes a 10’6” x 14’ rectangular spa, featuring a lush-floor design and a 4’ water depth. Built with a structurally engineered shell using #4 and #5 rebar with fiber mesh reinforced concrete, backed by a lifetime warranty, this spa exceeds industry standards. Featuring 10 hydrotherapy jets with a booster pump, a high-efficiency heater and advanced equipment including a filter, pump, chlorinator, mineral sanitizer, and UV sanitizer. Control is seamless with The Pool Attendant system, including automatic pool chemical controls and feeding. The spa is finished with CeramaQuartz interior and accented with a row of 6” x 6” frost-proof tile and one LED color-changing light. A hydraulic auto-cover with encapsulated tracking, recessed storage, and custom Valders coping and a stone lid system completes the elegant design.
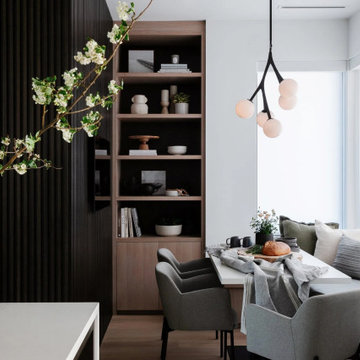
 Knight Varga Interiors
In response to the changes brought on by the pandemic, this kitchen was designed to be a versatile, multi-functional space for a busy family. With remote work and virtual learning becoming the new norm, it was crucial to create a space where the family could simultaneously cook, work, and attend virtual meetings.
We designed a hidden walk-in pantry/spice kitchen, which provided a discreet area for meal prep and storage. This clever addition allowed us to create a cozy dining nook, complete with a built-in bench, bookshelf for extra storage, and a TV screen for video calls. The layout also cleverly closed off the “messy” areas of the kitchen, ensuring the space remained neat and organized even while the kids were using the island for virtual school.
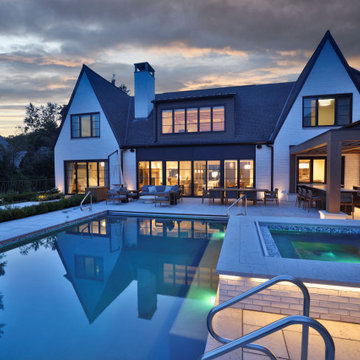 Platinum Poolcare
This custom Luxurious indoor spa retreat includes a 10’6” x 14’ rectangular spa, featuring a lush-floor design and a 4’ water depth. Built with a structurally engineered shell using #4 and #5 rebar with fiber mesh reinforced concrete, backed by a lifetime warranty, this spa exceeds industry standards. Featuring 10 hydrotherapy jets with a booster pump, a high-efficiency heater and advanced equipment including a filter, pump, chlorinator, mineral sanitizer, and UV sanitizer. Control is seamless with The Pool Attendant system, including automatic pool chemical controls and feeding. The spa is finished with CeramaQuartz interior and accented with a row of 6” x 6” frost-proof tile and one LED color-changing light. A hydraulic auto-cover with encapsulated tracking, recessed storage, and custom Valders coping and a stone lid system completes the elegant design.
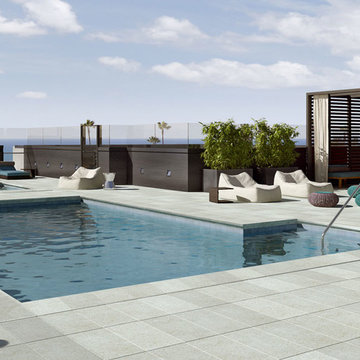
 Lebello | Modern Outdoor Contract Furniture
Offering the best of coastal and city living, The Seychelle at Ocean Avenue South features beautifully designed interiors by world-renowned Clodagh Design International. Every detail celebrates serenity and simplicity, from the attended lobby with a concierge and doorman, to a residents-only rooftop pool and lounge. The Seychelle’s ninety-three exclusive residences are nestled along Santa Monica’s iconic shore, an idyllic location that transforms views facing the Pacific into an ever-shifting palette of infinite blue
Product Featured:
Spinball
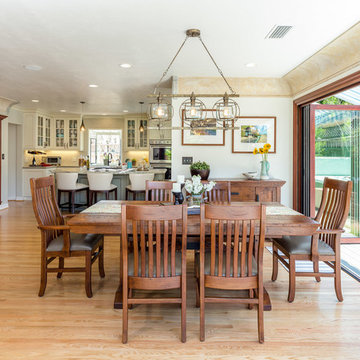
 Custom Design & Construction
We choose to highlight this project because even though it is a more traditional design style its light neutral color palette represents the beach lifestyle of the south bay. Our relationship with this family started when they attended one of our complimentary educational seminars to learn more about the design / build approach to remodeling. They had been working with an architect and were having trouble getting their vision to translate to the plans. They were looking to add on to their south Redondo home in a manner that would allow for seamless transition between their indoor and outdoor space. Design / Build ended up to be the perfect solution to their remodeling need.
Our homeowners wanted something that felt light and warm and they were looking to open up their floor plan. We wanted to design around the existing beautiful hand painted cove molding but still give the home a completely new look. We started with the accordion doors, allowing their yard to be a picturesque backdrop. Living by the beach, the elements are harder on exterior surfaces. So we used a composite decking material which gives you the feel of natural wood without the maintenance.
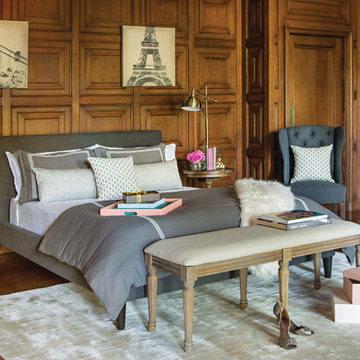
 User
UserGetting ready for a party – whether you’re hosting or attending – is often as exciting as the celebration itself, so Jeff created a lavish haven worthy of this cherished ritual. Placed at the foot of an impeccably upholstered bed, our Marguerite bench is a posh spot to pamper yourself, with its cushioned surface and six carved legs. While applying finishing touches, you can sit upon the gracious Wilhelmina chair, which boasts wavy winged arms, a button tufted back and defining nail heads.
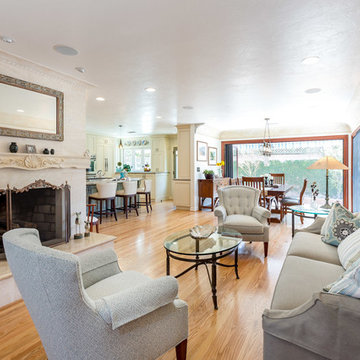 Custom Design & Construction
We choose to highlight this project because even though it is a more traditional design style its light neutral color palette represents the beach lifestyle of the south bay. Our relationship with this family started when they attended one of our complimentary educational seminars to learn more about the design / build approach to remodeling. They had been working with an architect and were having trouble getting their vision to translate to the plans. They were looking to add on to their south Redondo home in a manner that would allow for seamless transition between their indoor and outdoor space. Design / Build ended up to be the perfect solution to their remodeling need.
Our homeowners wanted something that felt light and warm and they were looking to open up their floor plan. We wanted to design around the existing beautiful hand painted cove molding but still give the home a completely new look. We started with the accordion doors, allowing their yard to be a picturesque backdrop. Living by the beach, the elements are harder on exterior surfaces. So we used a composite decking material which gives you the feel of natural wood without the maintenance.
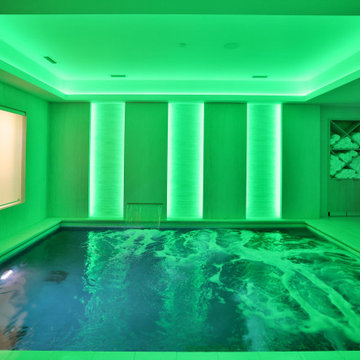 Platinum Poolcare
This custom Luxurious indoor spa retreat includes a 10’6” x 14’ rectangular spa, featuring a lush-floor design and a 4’ water depth. Built with a structurally engineered shell using #4 and #5 rebar with fiber mesh reinforced concrete, backed by a lifetime warranty, this spa exceeds industry standards. Featuring 10 hydrotherapy jets with a booster pump, a high-efficiency heater and advanced equipment including a filter, pump, chlorinator, mineral sanitizer, and UV sanitizer. Control is seamless with The Pool Attendant system, including automatic pool chemical controls and feeding. The spa is finished with CeramaQuartz interior and accented with a row of 6” x 6” frost-proof tile and one LED color-changing light. A hydraulic auto-cover with encapsulated tracking, recessed storage, and custom Valders coping and a stone lid system completes the elegant design.
 Vertilux Blinds & Shades
Located in the heart of Potrero Hill and overlooking Jackson Park, Mason on Mariposa is a LEED Gold certified mixed-use development. It offers studio to three-bedroom apartments and townhomes, featuring a beautifully landscaped paseo that connects Mariposa Street to 18th Street. Developed by Related California and designed by David Baker + Partners and BAR Architects, Mason on Mariposa comprises three residential buildings with an attended lobby, state-of-the-art fitness center, resident sky lounge, co-working space, outdoor courtyards and gardens, and a rooftop deck offering panoramic views of the San Francisco skyline. Additionally, the development contributes to the vibrant 18th Street retail corridor in the neighborhood by adding 10,000 square feet of neighborhood-serving shops and restaurants.
16