
Search results for "Attending" in Home Design Ideas
 Anne Grice Interiors
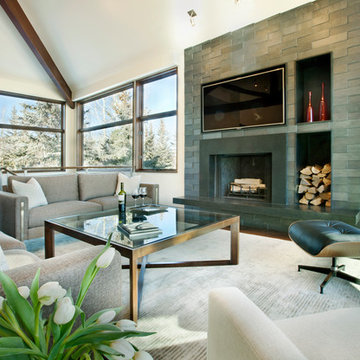
Every detail was attended to in this beautiful, bright and contemporary townhome. Walnut floors and a wool carpet create a warm palette while smooth drywall and contemporary trim details keep it sleek. Dimensional "Island Stone" fireplace wall incorporates wood storage and an art niche. White pillows with minimalist embroidery accent the American Leather sofas. Custom coffee table by Anne Grice and Eames style chair create a calm environment in this slopeside home.
 Shuler Architecture
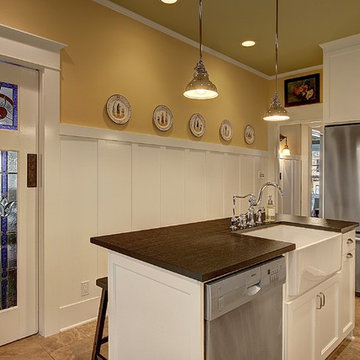
In the summer of 2012 we embarked on a remodel of our 1912 Craftsman. We wanted to redo the kitchen and the upper floor which contained the master bedroom, bathroom, guest room and office. We interviewed approximately 5 other architects prior to finding Mark. We knew right away he was the right person for the job. He was patient, thorough and we could tell he truly loved our home and wanted to work with us to make it even better. His vast experience showed through during the interview process which validated his portfolio.
Mark truly became a trusted advisor who would guide us through this remodel process from beginning to end. His planning was precise and he came by many times to re-measure to get every detail accounted for. He was patient and helpful as we made decisions and then changed our minds! He was with us every week of the 10 weeks of the remodel. He attended each weekly meeting with the General Contractor and was at the house numerous other times guiding and really looking out for our best interests. I came to trust him enough to ask his opinion on almost everything from layout to colors and decorating tips! He consistently threw out ideas....many of which we took.
Additionally Mark was a tremendous help in referring us to contractors, designers, and retailers to help us along the way. I am ecstatic over the results of the remodel. The kitchen and bath are truly beautiful and full of modern conveniences while maintaining the integrity of the 1912 structure. We were right about our decision to hire Mark and we wholehearted recommend him as an outstanding architect, and more!!
 Clawson Architects, LLC
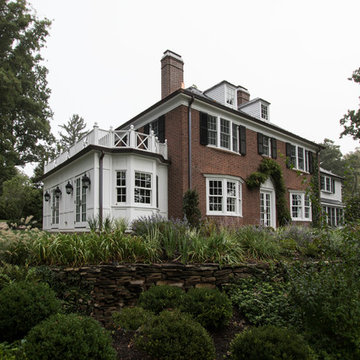
Significant Additions to a Georgian Revival House: The original house was constructed by a sea captain and many of the details are a nod to nautical details fabricated by shipwrights. The new owners wanted to improve the internal circulation and interior proportions of the house. The front entry and family room addition respond to near and distance views of the surrounding landscape and the historic Hobart Gap. The side French doors open onto a private garden and serpentine wall referencing the historical gardens of the Lawn at University of Virginia, where the owner attend.
Find the right local pro for your project
 Corinthian Fine Homes

This homeowner loved her home and location, but it needed updating and a more efficient use of the condensed space she had for her kitchen.
We were creative in opening the kitchen and a small eat-in area to create a more open kitchen for multiple cooks to work together. We created a coffee station/serving area with floating shelves, and in order to preserve the existing windows, we stepped a base cabinet down to maintain adequate counter prep space. With custom cabinetry reminiscent of the era of this home and a glass tile back splash she loved, we were able to give her the kitchen of her dreams in a home she already loved. We attended a holiday cookie party at her home upon completion, and were able to experience firsthand, multiple cooks in the kitchen and hear the oohs and ahhs from family and friends about the amazing transformation of her spaces.
 Clawson Architects, LLC
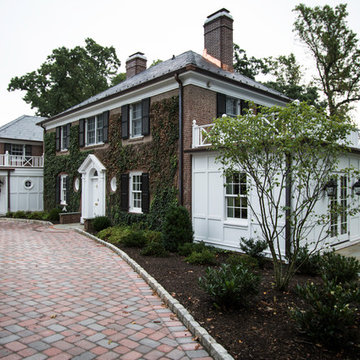
Significant Additions to a Georgian Revival House: The original house was constructed by a sea captain and many of the details are a nod to nautical details fabricated by shipwrights. The new owners wanted to improve the internal circulation and interior proportions of the house. The front entry and family room addition respond to near and distance views of the surrounding landscape and the historic Hobart Gap. The side French doors open onto a private garden and serpentine wall referencing the historical gardens of the Lawn at University of Virginia, where the owner attend.
 Mindi Freng Designs

The stairs leading up to the game room tell a story as well. These are all signed concert posters that homeowners attended. Reclaimed wood was added to tops of stairs and risers painted black for more of the rustic modern feel.
Photos by Kaity
 Weaver Barns
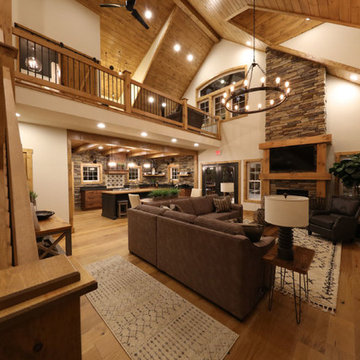
This is a larger version of our standard Cedar Brooke Model. This Cedar Brooke 2.0 was a unveiled at the Great Big Home and Garden Show in Cleveland, Ohio. This spacious rustic modern home is full of space inside and out for the family to enjoy. You can also take a virtual tour on our website! Check out all the rooms and other parts of our display from the show.
The combination of large timbers, stone and metal compliments each other beautifully. This home was a huge hit with all of the attendants at the show. On the side this home also featured an attached pavilion/patio area perfect for summer nights with guests.
Inside you will find beautiful high ceilings, stone and Timber detailing; as well as an amazing fireplace. The kitchen has everything you need to prepare the perfect meal. The stone detailing in the kitchen is eye catching.
This particular home featured three bedrooms, two baths, large dining and living area, a large beautiful kitchen, laundry room, upstairs loft living area. Out side was a beautiful front porch and an amazing side patio area with timber style pavilion.
Our Amish Country builders are second to none and have years of experience in building homes, garages, barns, sheds, pavilions and much more.
The stone was provided by our sister company Gran'ide Stone Works. The furnishings were provided by our other sister company Weaver's Fine Furniture of Sugarcreek, Ohio.
 Weaver Barns
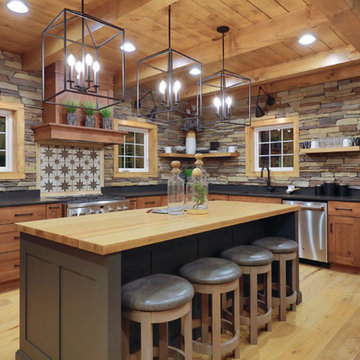
This is a larger version of our standard Cedar Brooke Model. This Cedar Brooke 2.0 was a unveiled at the Great Big Home and Garden Show in Cleveland, Ohio. This spacious rustic modern home is full of space inside and out for the family to enjoy. You can also take a virtual tour on our website! Check out all the rooms and other parts of our display from the show.
The combination of large timbers, stone and metal compliments each other beautifully. This home was a huge hit with all of the attendants at the show. On the side this home also featured an attached pavilion/patio area perfect for summer nights with guests.
Inside you will find beautiful high ceilings, stone and Timber detailing; as well as an amazing fireplace. The kitchen has everything you need to prepare the perfect meal. The stone detailing in the kitchen is eye catching.
This particular home featured three bedrooms, two baths, large dining and living area, a large beautiful kitchen, laundry room, upstairs loft living area. Out side was a beautiful front porch and an amazing side patio area with timber style pavilion.
Our Amish Country builders are second to none and have years of experience in building homes, garages, barns, sheds, pavilions and much more.
The stone was provided by our sister company Gran'ide Stone Works. The furnishings were provided by our other sister company Weaver's Fine Furniture of Sugarcreek, Ohio.

 Castle Building & Remodeling
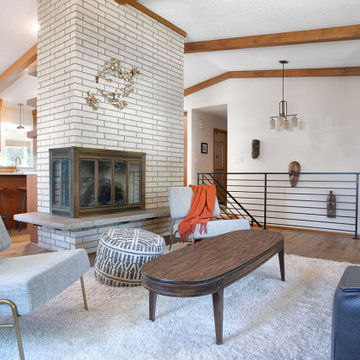
The homeowner of this 1970’s Mid-Century Modern home in St. Paul was seeking a space that would function efficiently for their family of 3. Their old 70’s kitchen was truly falling apart and there were almost no countertops to utilize the space effectively. The old kitchen was too closed in and tight and lacked the proper work zones. It was important to the client to have durable finishes and to create an updated aesthetic that married the original homes style.
We demoed a wall from kitchen to hallway to back sunroom to help open up the space. However, we kept the beautiful fireplace and brick wall and used this as a new feature wall in the kitchen for cabinets and floating shelves. We also added pop-up outlets here so we could meet code and not have to drill through pretty original brick.
The overall space achieved the Mid-Century and Scandinavian Modern look by including minimal finishes, crisp lines and pops of color texture. For example, in the dining room, we kept one corner cabinet and painted a bright green for a pop of color to bring the Scandinavian mod style into the room. The aesthetic is enhanced with light-stained frameless cherry cabinetry from Crystal cabinets, a chevron tile backsplash, and beautiful Silestone quartz countertops.
To bring their kitchen up to date, we updated all electrical and HVAC with a new a new range hood. The client chose sustainable Adura luxury vinyl plank flooring in both the kitchen and dining room. To round out the remodel, we installed new custom modern iron railings by Loftus Iron at the stairwell.
Personal touches are found throughout the new space with the homeowner’s travel collections and records proudly displayed on the floating shelves. Overall, the clients were so happy to have this great kitchen for when the 2020 pandemic hit and cooking ALL meals at home in conjunction to learning to work and attend school from home for their family. They couldn’t be happier.
 Weaver Barns
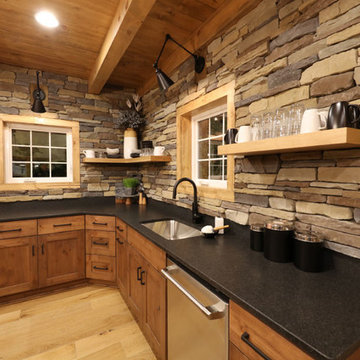
This is a larger version of our standard Cedar Brooke Model. This Cedar Brooke 2.0 was a unveiled at the Great Big Home and Garden Show in Cleveland, Ohio. This spacious rustic modern home is full of space inside and out for the family to enjoy. You can also take a virtual tour on our website! Check out all the rooms and other parts of our display from the show.
The combination of large timbers, stone and metal compliments each other beautifully. This home was a huge hit with all of the attendants at the show. On the side this home also featured an attached pavilion/patio area perfect for summer nights with guests.
Inside you will find beautiful high ceilings, stone and Timber detailing; as well as an amazing fireplace. The kitchen has everything you need to prepare the perfect meal. The stone detailing in the kitchen is eye catching.
This particular home featured three bedrooms, two baths, large dining and living area, a large beautiful kitchen, laundry room, upstairs loft living area. Out side was a beautiful front porch and an amazing side patio area with timber style pavilion.
Our Amish Country builders are second to none and have years of experience in building homes, garages, barns, sheds, pavilions and much more.
The stone was provided by our sister company Gran'ide Stone Works. The furnishings were provided by our other sister company Weaver's Fine Furniture of Sugarcreek, Ohio.
 Jessica Koltun Home
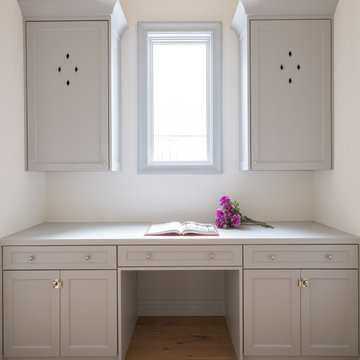
A dedicated desk area nestled off the main kitchen space provides a functional and well-lit workspace. Bathed in natural light, this thoughtfully designed area allows you to attend to important tasks, such as managing schedules, meal planning, or catching up on work, all within close proximity to the heart of the home. Whether you need a place to organize recipes, handle household finances, or simply enjoy a cozy spot for reading, this desk area seamlessly combines practicality with the warmth of natural light for an inviting and productive atmosphere.
 Janelle Alcantara, Vice President & REALTOR®
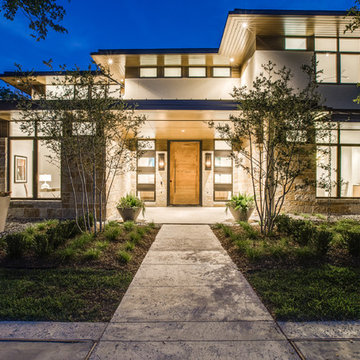
This is the result of a 2 year consulting project for an architect that is new to real estate investing. He approached me in 2016 wanting me to find him a lot on which to build a spec home. I procured 2 separate half acre build sites for his project. The design consulting process started immediately after. Several design reviews took place over the course of 6 weeks. Once the plans were finalized, construction began. The house was built in 13 months. I listed the home in September 2018. The property launch consisted of professional photography, video, professional marketing materials, an interview with the architect, Doug Guiling aired on ModCiti TV. I hosted a broker tour and public Open House, both of which were well attended. The project received rave reviews from all visitors. Most were complimentary of the unique finishes, perfectly proportioned spaces, and the incredible way that the architect incorporated views of nature from nearly every room. I sold the house in 36 days for $3.1M.
 Dragon Cellars
A corner glass enclosed wine room and bar is the first thing you see when entering this home. The enclosure has an opening between the counter and glass holder that allows the owner to serve and attend to his guests from inside. You have a drawer for accessories, and a lighted cigar humidor. The wine is elegantly placed in metal and acrylic racks and glass shelving is used to display spirits. A great entertainment and enjoyment element in the home
 Stage Coach Services LLC dba "The Stage Coach"
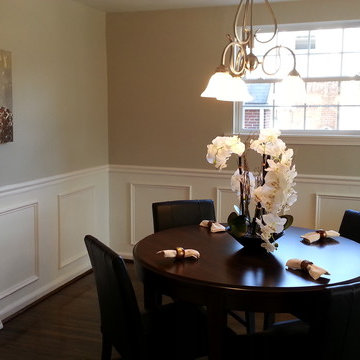
Dining area with paneled wainscoting in renovated vintage Hatboro house flip. This home sold instantly. Open house Sunday. 50 people attended open house. 5 offers by Monday with bidding war. SOLD!
 Dragon Cellars
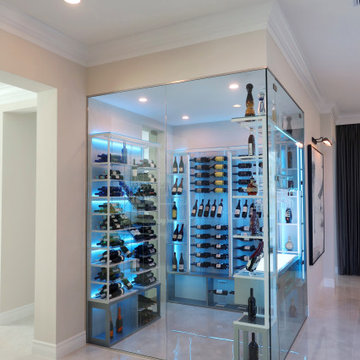
A corner glass enclosed wine room and bar is the first thing you see when entering this home. The enclosure has an opening between the counter and glass holder that allows the owner to serve and attend to his guests from inside. You have a drawer for accessories, and a lighted cigar humidor. The wine is elegantly placed in metal and acrylic racks and glass shelving is used to display spirits. A great entertainment and enjoyment element in the home.
 Platinum Poolcare
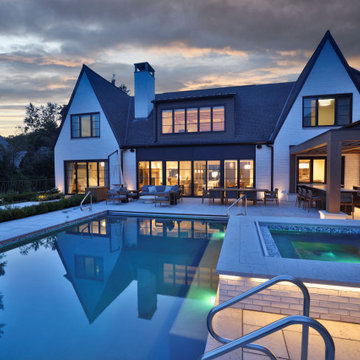
This custom Luxurious indoor spa retreat includes a 10’6” x 14’ rectangular spa, featuring a lush-floor design and a 4’ water depth. Built with a structurally engineered shell using #4 and #5 rebar with fiber mesh reinforced concrete, backed by a lifetime warranty, this spa exceeds industry standards. Featuring 10 hydrotherapy jets with a booster pump, a high-efficiency heater and advanced equipment including a filter, pump, chlorinator, mineral sanitizer, and UV sanitizer. Control is seamless with The Pool Attendant system, including automatic pool chemical controls and feeding. The spa is finished with CeramaQuartz interior and accented with a row of 6” x 6” frost-proof tile and one LED color-changing light. A hydraulic auto-cover with encapsulated tracking, recessed storage, and custom Valders coping and a stone lid system completes the elegant design.
 REHAU Windows and Doors
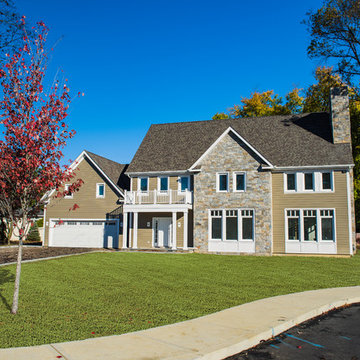
Architect Rainer Schrom designed four sustainable homes for families of students attending the German International School. He used REHAU System 4500 tilt-turn windows and doors in each home to create a European style with outstanding thermal and acoustical performance. Learn more at na.rehau.com/windows

 CRC Builders Inc.
The client purchased a mature, small, NAPA Valley vineyard to be their home and for personal enjoyment.
Once they began converting their new "hobby" grapes into wine, they soon realized they needed a place to "age" their labors and a place to then enjoy them. They decided to design such a place within the confines of their home where they could entertain family and friends.
The structure was modified to allow storage of more than 200 individual bottles, cases, and magnum size bottles. A cask room was added as was a well-appointed tasting room. The storage area is separated from the tasting and social area by a tempered glass doors and windows. The space to be converted was a challenge. No surface was plumb or level, therefore, the remodel involved interior walls, new floors and ceilings.
Until these issues were addressed, the beautiful cabinet work, and a complete temperature and humidity control system to store, maintain, and enjoy the wine could not be started. The floors had to be floated out and chases with faux finishes provided for HVAC and electrical. Lighting in the tasting room is provided by a series of recessed and puck lights.
The bar/counter area is highlighted by a custom, Tiffany style chandelier. Enough space was left in front of the bar to accommodate two serving tables for food and snacks, with plenty of room to move about the space. Discreetly hidden behind the bar is a large capacity cooler that can chill several bottles at once.
The bar is capped with eight lineal feet of Calcutta Gold Marble and sports a brass foot rail. The bar has grape panels between Acanthus Corbels and the bottle storage cabinet areas are a unique blend of Acanthus overlays under precisely cut and mitered grape design crown molding over and around a cleverly designed bottle storage system.
Traffic flow is achieved through the multiple points of entry through any of three pairs of 6' custom double doors which, when weather permitting, can remain open while entertaining. The host and hostess can attend food and beverage service from behind and around the bar through a separate doorway.
The temperature controlled cask storage area is large enough for the clients' current needs, and can accommodate a larger number of casks should the need arise.
The floor and walls of the cask room are designed for easy maintenance.. Both rooms are delightfully decorated with earthen tone faux finishes on walls, ceilings and floors reminiscent of a nonspecific European wine making region.
This effect is extended to the soffits in the tasting room. A unique wine racking system is easily stored, providing even greater ability to maintain and move about the storage area.
 Eurodale Developments Inc
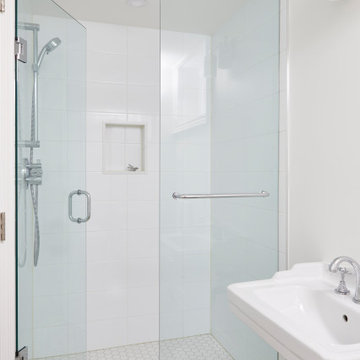
Located at the lower level, this bathroom functions to serve the owners clients who attend for massage therapy sessions.
Inspiration for a mid-sized timeless kids' white tile and ceramic tile ceramic tile and white floor alcove shower remodel in Toronto with white walls, a pedestal sink and a hinged shower door
Inspiration for a mid-sized timeless kids' white tile and ceramic tile ceramic tile and white floor alcove shower remodel in Toronto with white walls, a pedestal sink and a hinged shower door
20