
Search results for "Attic molding" in Home Design Ideas

 Infinite Home
Example of a mid-sized eclectic freestanding desk light wood floor and brown floor craft room design in Atlanta with white walls

 Clearcut & Co
Attic space converted to kids bedroom and bath
Dan Xiao photography
Mid-sized arts and crafts light wood floor bedroom photo in Raleigh with gray walls and no fireplace
Mid-sized arts and crafts light wood floor bedroom photo in Raleigh with gray walls and no fireplace

 NGD Interiors, Inc.
An attic room is turned into a girls cottage bedroom featuring a built in window seat alcove with pillows.
Example of a bedroom and mid-sized country girl medium tone wood floor kids' bedroom design in Philadelphia with yellow walls
Example of a bedroom and mid-sized country girl medium tone wood floor kids' bedroom design in Philadelphia with yellow walls
Find the right local pro for your project

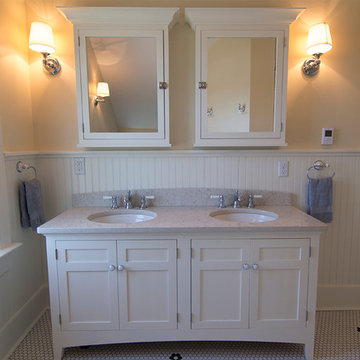
 Paceline Construction
Attic addition including this light filled family bathroom with crisp white woodwork, white hex tile floor, white wainscoting, custom vanity with marble countertop, under mount sinks, and custom built medicine cabinets with crown molding. Photo by Carrie Kost.

 Guggenheim Architecture + Design Studio
This hallway was part of a larger remodel of an attic space which included the hall, master bedroom, bathroom and nursery. The hallway borrows light from adjacent rooms through frosted glass-inset doors. The large frameless dressing mirror with Aurora Lamp from The Good Flock both extends the space and reflects light from the stairway below.
All photos: Josh Partee Photography

Sponsored
Columbus, OH

Hope Restoration & General Contracting
Columbus Design-Build, Kitchen & Bath Remodeling, Historic Renovations
 User
UserJK Lawrence

Claw-foot bathtub - farmhouse mosaic tile floor claw-foot bathtub idea with a drop-in sink
Claw-foot bathtub - farmhouse mosaic tile floor claw-foot bathtub idea with a drop-in sink
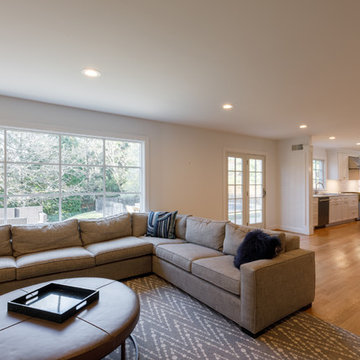
 Rudloff Custom Builders
This colonial home in Penn Valley, PA, needed a complete interior renovation. Working closely with the owners, we renovated all three floors plus the basement. Now the house is bright and light, featuring open layouts, loads of natural light, and a clean design maximizing family living areas. Highlights include:
- creating a guest suite in the third floor/attic
- installing custom millwork and moulding in the curved staircase and foyer
- creating a stunning, contemporary kitchen, with marble counter tops, white subway tile back splash, and an eating nook.
RUDLOFF Custom Builders has won Best of Houzz for Customer Service in 2014, 2015 2016 and 2017. We also were voted Best of Design in 2016, 2017 and 2018, which only 2% of professionals receive. Rudloff Custom Builders has been featured on Houzz in their Kitchen of the Week, What to Know About Using Reclaimed Wood in the Kitchen as well as included in their Bathroom WorkBook article. We are a full service, certified remodeling company that covers all of the Philadelphia suburban area. This business, like most others, developed from a friendship of young entrepreneurs who wanted to make a difference in their clients’ lives, one household at a time. This relationship between partners is much more than a friendship. Edward and Stephen Rudloff are brothers who have renovated and built custom homes together paying close attention to detail. They are carpenters by trade and understand concept and execution. RUDLOFF CUSTOM BUILDERS will provide services for you with the highest level of professionalism, quality, detail, punctuality and craftsmanship, every step of the way along our journey together.
Specializing in residential construction allows us to connect with our clients early on in the design phase to ensure that every detail is captured as you imagined. One stop shopping is essentially what you will receive with RUDLOFF CUSTOM BUILDERS from design of your project to the construction of your dreams, executed by on-site project managers and skilled craftsmen. Our concept, envision our client’s ideas and make them a reality. Our mission; CREATING LIFETIME RELATIONSHIPS BUILT ON TRUST AND INTEGRITY.
Photo credit: JMB Photoworks

 Meriwether Design Group
Lauren Rubinstein
Playroom - large traditional gender-neutral carpeted playroom idea in Atlanta with beige walls
Playroom - large traditional gender-neutral carpeted playroom idea in Atlanta with beige walls

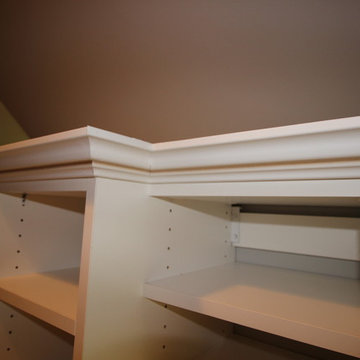
 Closets by McKenry
Crown molding adds detain to this spare bedroom converted into dream closet in Knoxville. The client raised the 8' ceiling into the attic by a foot. Windows allow light and in the dormer a vanity table will be placed.
Closet systems are 8" high with storage for two.
 Lakevue Renovations
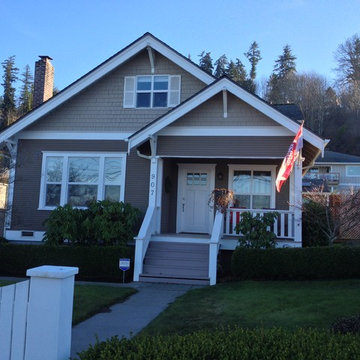
1920 Craftsman home after; added 2 dormers in attic space providing 3 new bedrooms and a bathroom. Project included a new concrete foundation and footing, previously had none.



Large elegant guest medium tone wood floor and brown floor bedroom photo in Chicago with blue walls, a standard fireplace and a tile fireplace
 Modular Home Builders Association
Dreamline Modular Homes
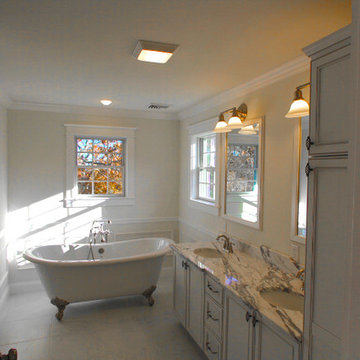
Claw-foot bathtub - mid-sized traditional master white tile porcelain tile claw-foot bathtub idea in Boston with a drop-in sink, beaded inset cabinets, white cabinets, granite countertops and beige walls
Claw-foot bathtub - mid-sized traditional master white tile porcelain tile claw-foot bathtub idea in Boston with a drop-in sink, beaded inset cabinets, white cabinets, granite countertops and beige walls


 Tommy Daspit Photographer
Kitchen of a remodeled home by Adams & Gerndt Architecture firm and Harris Coggin Building Company in Vestavia Hills Alabama. Photographed by Tommy Daspit a Birmingham based architectural and interiors photographer. You can see more of his work at http://tommydaspit.com

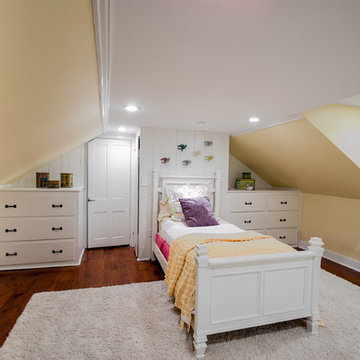 NGD Interiors, Inc.
An attic room is turned into a girls cottage bedroom featuring bead board accent wall and built in drawers.
Bedroom and mid-sized farmhouse girl medium tone wood floor kids' bedroom photo in Philadelphia with yellow walls
Bedroom and mid-sized farmhouse girl medium tone wood floor kids' bedroom photo in Philadelphia with yellow walls
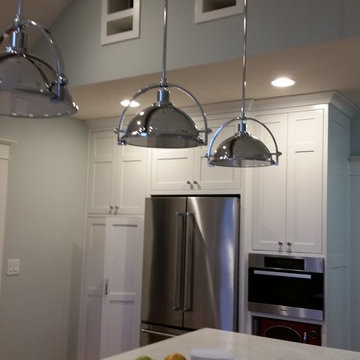
 All Your Environment, LLC
the molding at the top of the cabinets matches the existing molding at the top of the doors throughout the house. The crafted cabinets match the style of the home.
The wood floors add warmth.
The little openings above the refrigerator lead to the attic play area used by the grandchildren, providing connectivity for all.
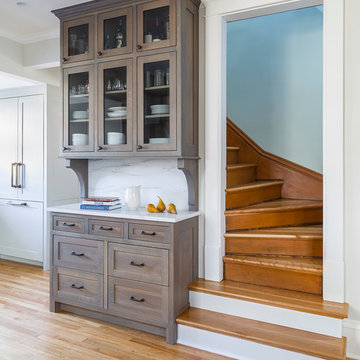
 Kate Roos Design LLC
The door was taken off the stairwell making it more easily accessible. A drop zone was created at the same depth as the steps to add interest.
Andrea Rugg Photography
29