
Search results for "Attic molding" in Home Design Ideas
 My Design Studio, Yasmine Goodwin
Castleform Developments
Larry Arnal Photography
My Design Studio - Interior Design
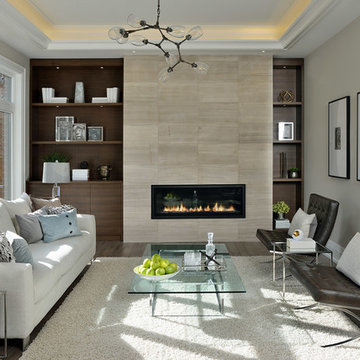
Living room - mid-sized transitional living room idea in Toronto with a ribbon fireplace, a tile fireplace and beige walls
Living room - mid-sized transitional living room idea in Toronto with a ribbon fireplace, a tile fireplace and beige walls
 All Your Environment, LLC
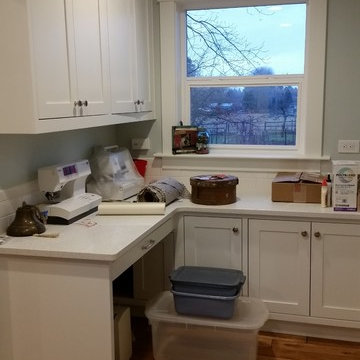
The molding at the top of the cabinets matches the existing molding at the top of the doors throughout the house. The crafted cabinets match the style of the home.
The wood floors add warmth.
The large windows provide tons of natural daylight and a beautiful view of the back yard.
The little openings above the refrigerator lead to the attic play area used by the grandchildren, providing connectivity for all.
 Shades On Wheels, LLC.

Bedroom - large transitional guest dark wood floor and brown floor bedroom idea in Boston with white walls and no fireplace
Find the right local pro for your project
 Joe & Linda Sopo | Keller Williams Realty
UTM - Ultimate Target Marketing: Gary Marsh
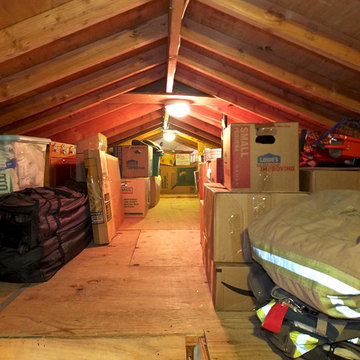
Inspiration for a timeless garage remodel in Los Angeles
Inspiration for a timeless garage remodel in Los Angeles

 Long and Long Design
Photos by Jean Allsopp

Single front door - coastal light wood floor single front door idea in Birmingham with a light wood front door
Single front door - coastal light wood floor single front door idea in Birmingham with a light wood front door
 Timberhomes LLC
Josh Jackson

Living room - small rustic light wood floor living room idea in Burlington with no tv
Living room - small rustic light wood floor living room idea in Burlington with no tv


 Carriage Lane Design-Build Inc.
Photography: Stephani Buchman
Floral: Bluebird Event Design
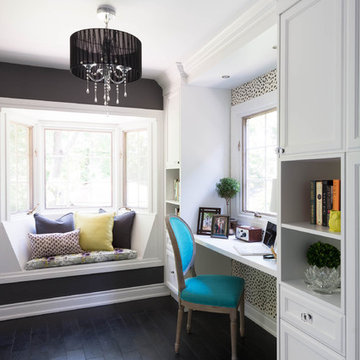
Example of a small trendy built-in desk dark wood floor home office design in Toronto with gray walls
Example of a small trendy built-in desk dark wood floor home office design in Toronto with gray walls
 Ashbourne Designs

Powder room - small victorian mosaic tile floor powder room idea in New York with a vessel sink, medium tone wood cabinets, wood countertops, recessed-panel cabinets and brown countertops
 ecobeco
Greg Hadley
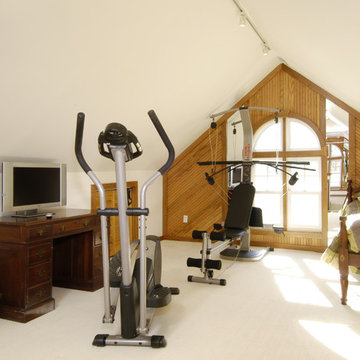
Example of a transitional guest carpeted bedroom design in DC Metro with white walls
Example of a transitional guest carpeted bedroom design in DC Metro with white walls
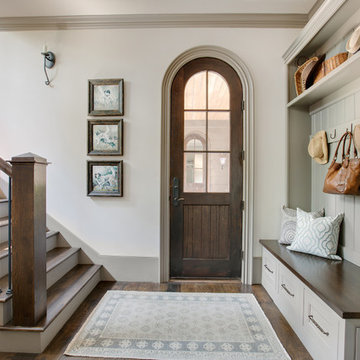
 Wright Design
Perched on a knoll atop a lakeside peninsula, this transitional home combines English manor-inspired details with more contemporary design elements. The exterior is constructed from Doggett Mountain stone and wavy edge siding topped with a slate roof. The front porch with limestone surround leads to quietly luxurious interiors featuring plaster walls and white oak floors, and highlighted by limestone accents and hand-wrought iron lighting.

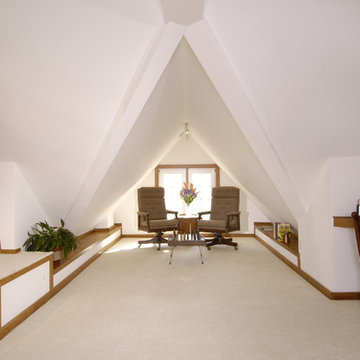 ecobeco
Greg Hadley
Example of a transitional guest carpeted bedroom design in DC Metro with white walls
Example of a transitional guest carpeted bedroom design in DC Metro with white walls
 Adler-Allyn Interior Design
Alyssa Lee Photography
Lindstrom Construction

Inspiration for a mid-sized timeless master mosaic tile floor and gray floor claw-foot bathtub remodel in Minneapolis with gray walls
Inspiration for a mid-sized timeless master mosaic tile floor and gray floor claw-foot bathtub remodel in Minneapolis with gray walls
 12/12 Architects & Planners

2-story addition to this historic 1894 Princess Anne Victorian. Family room, new full bath, relocated half bath, expanded kitchen and dining room, with Laundry, Master closet and bathroom above. Wrap-around porch with gazebo.
Photos by 12/12 Architects and Robert McKendrick Photography.
![25.) Port Orchard, WA - [House of the Year - 1997]](https://st.hzcdn.com/fimgs/3461284f04c12398_0400-w360-h360-b0-p0--.jpg)
 Chadsworth Columns
COLUMN DESIGN NUMBER: Design #108
COLUMN DESIGN: Authentic Replication wood columns. Octagonal, plain, tapered shaft with Roman Doric capitals and Ionic (Attic) base moldings / plinths.
COLUMN MATERIAL: Paint-Grade Wood
COLUMN SIZE: 8" x 6'-05"
PROJECT LOCATION: Port Orchard, Washington
PROJECT COMMENTS: Country Living Magazine, featured (4) of Chadsworth's Authentic Replication (Architectural) wood columns for the House of the Year – in Port Orchard, Washington. The columns were Octagonal, plain, tapered columns with Roman Doric capitals and Attic bases.
PHOTOGRAPHY: ROGER TURK (NORTHLIGHT PHOTOGRAPHY), EXTERIOR, RESIDENTIAL

Sponsored
Fredericksburg, OH

High Point Cabinets
Columbus' Experienced Custom Cabinet Builder | 4x Best of Houzz Winner

 Fawn Galli Interiors
Bedroom and large transitional boy carpeted and blue floor childrens' room photo in New York with gray walls

 Castle Building & Remodeling
This family and had been living in their 1917 Tangletown neighborhood, Minneapolis home for over two years and it wasn’t meeting their needs.
The lack of AC in the bathroom was an issue, the bathtub leaked frequently, and their lack of a shower made it difficult for them to use the space well. After researching Design/Build firms, they came to Castle on the recommendations from others.
Wanting a clean “canvas” to work with, Castle removed all the flooring, plaster walls, tiles, plumbing and electrical fixtures. We replaced the existing window with a beautiful Marvin Integrity window with privacy glass to match the rest of the home.
A bath fan was added as well as a much smaller radiator. Castle installed a new cast iron bathtub, tub filler, hand shower, new custom vanity from the Woodshop of Avon with Cambria Weybourne countertop and a recessed medicine cabinet. Wall sconces from Creative lighting add personality to the space.
The entire space feels charming with all new traditional black and white hexagon floor tile, tiled shower niche, white subway tile bath tub surround, tile wainscoting and custom shelves above the toilet.
Just outside the bathroom, Castle also installed an attic access ladder in their hallway, that is not only functional, but aesthetically pleasing.
Come see this project on the 2018 Castle Educational Home Tour, September 29 – 30, 2018.


32