
Search results for "Attic molding" in Home Design Ideas
 Kate Roos Design LLC
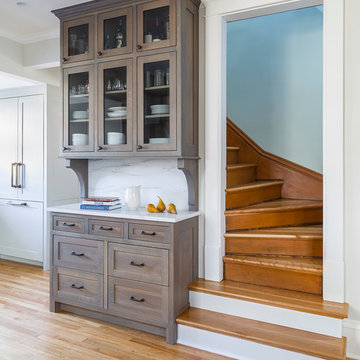
The door was taken off the stairwell making it more easily accessible. A drop zone was created at the same depth as the steps to add interest.
Andrea Rugg Photography
 Cole Thomas Homes
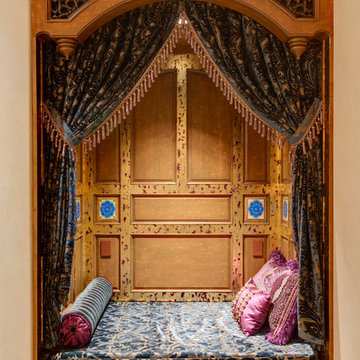
Jesse Ramirez - Weaponize Commercial Photography & Video - This was an extensive remodel and addition project that totally transformed an existing residence into a spectacular showpiece. The eclectic blend of Mediterranean, Moroccan, Spanish, and Tuscan influences... and mixtures of rustic and more formal finishes made for a dynamic finished result. The inclusion of extensive landscaping and a modern pool topped off an amazing project.
 Taylor & Taylor, Inc.

Nautical charts of local waters hand-painted by artist Joel Blanco cover one wall of this office. The maritime theme is carried further by the use of snap-ties on the roller shades, mahogany stools with nickel foot rails, and a brass steam gauge.
Find the right local pro for your project
 Clearcut & Co

Attic space converted to kids bedroom and bath
Dan Xiao photography
Mid-sized arts and crafts light wood floor bedroom photo in Raleigh with gray walls and no fireplace
Mid-sized arts and crafts light wood floor bedroom photo in Raleigh with gray walls and no fireplace

 Bowood Homes
Inspiration for a large and bedroom timeless guest and gender-neutral medium tone wood floor and brown floor kids' bedroom remodel in Calgary with gray walls and no fireplace
 Adler-Allyn Interior Design
Alyssa Lee Photography
Furniture: Ethan Allen
Chandelier: Fine Art Lighting
Custom drapery fabrication: Orchard House
Lindstrom Construction

Inspiration for a small timeless dark wood floor and brown floor sunroom remodel in Minneapolis
Inspiration for a small timeless dark wood floor and brown floor sunroom remodel in Minneapolis
 Modular Home Builders Association
Dreamline Modular Homes
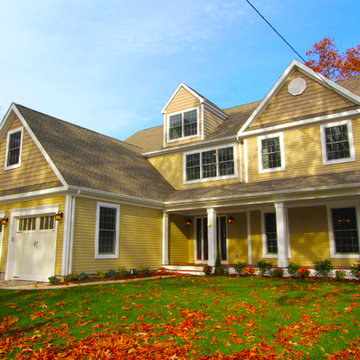
Inspiration for a mid-sized timeless beige two-story concrete fiberboard exterior home remodel in Boston
Inspiration for a mid-sized timeless beige two-story concrete fiberboard exterior home remodel in Boston

Sponsored
Fredericksburg, OH

High Point Cabinets
Columbus' Experienced Custom Cabinet Builder | 4x Best of Houzz Winner
 Modular Home Builders Association
Dreamline Modular Homes
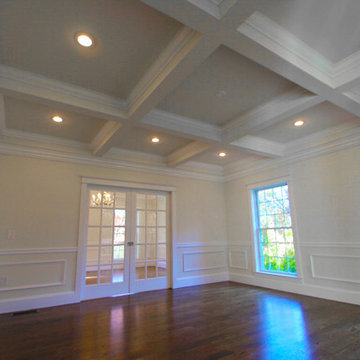
Example of a classic home design design in Boston
Example of a classic home design design in Boston
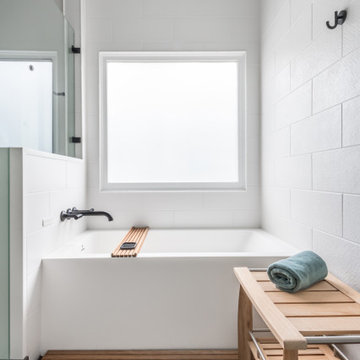
 Innovative Design Build
Our clients need a complete update to their master bathroom. Storage and comfort were the main focus with this remodel. Design elements included built in medicine cabinets, cabinet pullouts and a beautiful teak wood shower floor. Textured tile in the shower gives an added dimension to this luxurious new space.

 Studio Geiger Architecture
Allyson Lubow
Example of a large minimalist formal and open concept light wood floor and white floor living room design in New York with white walls, a standard fireplace, a stone fireplace and no tv
Example of a large minimalist formal and open concept light wood floor and white floor living room design in New York with white walls, a standard fireplace, a stone fireplace and no tv
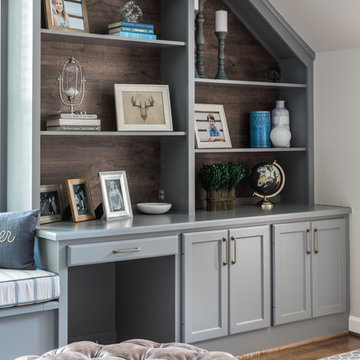

 ING Construction

Malibu, CA - Entertainment/Game room wet bar / Attic conversion
Inspiration for a mid-sized transitional single-wall carpeted and gray floor wet bar remodel in Los Angeles with a drop-in sink, glass-front cabinets, white cabinets, granite countertops, green backsplash, granite backsplash and green countertops
Inspiration for a mid-sized transitional single-wall carpeted and gray floor wet bar remodel in Los Angeles with a drop-in sink, glass-front cabinets, white cabinets, granite countertops, green backsplash, granite backsplash and green countertops

 Floor Coverings International of Charleston
Example of a mid-sized classic wooden u-shaped staircase design in Charleston with painted risers



 IMI Design, LLC
Anita Lang - IMI Design - Scottsdale, AZ
Mid-sized eclectic enclosed light wood floor and beige floor living room photo in Phoenix with a music area and blue walls
Mid-sized eclectic enclosed light wood floor and beige floor living room photo in Phoenix with a music area and blue walls
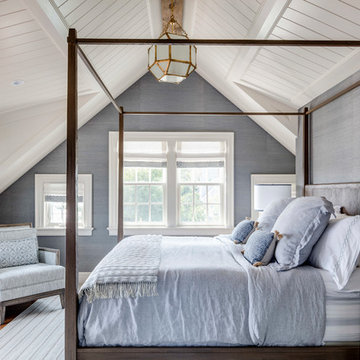
 Digs Design Company
Greg Premru Photography

Inspiration for a coastal master bedroom remodel in Boston with blue walls
Inspiration for a coastal master bedroom remodel in Boston with blue walls
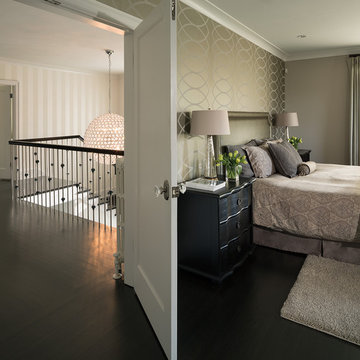
 TQ Construction
A sophisticated master suite was created for adult retreat, luxurious dressing room created with space claimed from adjacent office, the remainder of which was utilized to allow for a proper staircase, replacing folding ladder style hatch access, to an attic space increased to create a tranquil meditation/music room.
 Freestyle Interiors
Bedroom - large coastal dark wood floor and brown floor bedroom idea in Miami with blue walls and no fireplace


 TreHus Architects+Interior Designers+Builders
Jenna & Lauren Weiler
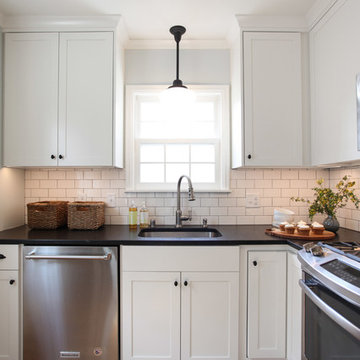
Inspiration for a small cottage l-shaped enclosed kitchen remodel in Minneapolis with recessed-panel cabinets, white cabinets, granite countertops, white backsplash, subway tile backsplash, stainless steel appliances and no island
Inspiration for a small cottage l-shaped enclosed kitchen remodel in Minneapolis with recessed-panel cabinets, white cabinets, granite countertops, white backsplash, subway tile backsplash, stainless steel appliances and no island
 NGD Interiors, Inc.

An attic room is turned into a girls cottage bedroom featuring a built in window seat alcove with pillows.
Kids' bedroom - bedroom and mid-sized country girl medium tone wood floor kids' bedroom idea in Philadelphia with yellow walls
Kids' bedroom - bedroom and mid-sized country girl medium tone wood floor kids' bedroom idea in Philadelphia with yellow walls
 All Your Environment, LLC
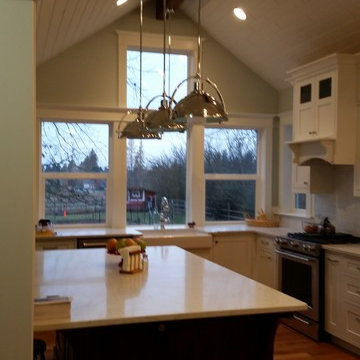
The molding at the top of the cabinets matches the existing molding at the top of the doors throughout the house. The crafted cabinets match the style of the home.
The wood floors add warmth.
The large windows provide tons of natural daylight and a beautiful view of the back yard.
The little openings above the refrigerator lead to the attic play area used by the grandchildren, providing connectivity for all.
30