
Search results for "Attic molding" in Home Design Ideas
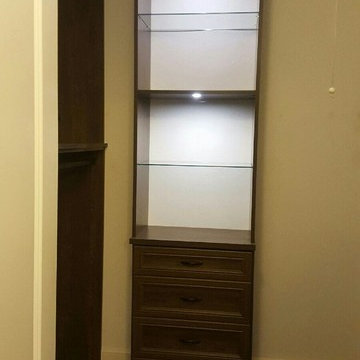
 Designs by Darling
1 XL Drawer. 2 Large Drawers. 1 Medium Drawer. Glass Shelves and warm lights to display clients designer handbags. Floor to ceiling with base molding and fascia.
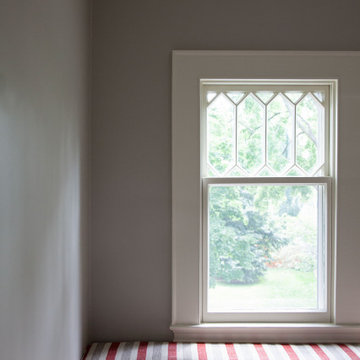
 TreHus Architects+Interior Designers+Builders
This Minneapolis attic was transformed from a long-neglected space into a refined bonus room and full bath. TreHus reinforced the structure, leveled floors and ceilings, and preserved original details such as the antique clawfoot tub. The result is a warm, functional retreat that connects seamlessly with the restored 1901 historical home below.

Find the right local pro for your project
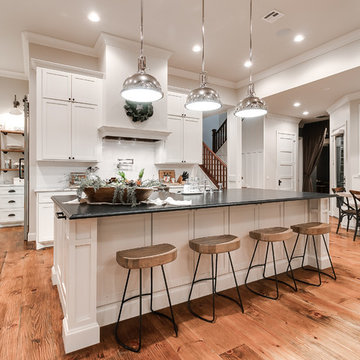
 Chad Hemphill Construction
Design by Aline Designs
Inspiration for a country kitchen remodel in Oklahoma City
Inspiration for a country kitchen remodel in Oklahoma City

 Visbeen Architects
The best of past and present architectural styles combine in this welcoming, farmhouse-inspired design. Clad in low-maintenance siding, the distinctive exterior has plenty of street appeal, with its columned porch, multiple gables, shutters and interesting roof lines. Other exterior highlights included trusses over the garage doors, horizontal lap siding and brick and stone accents. The interior is equally impressive, with an open floor plan that accommodates today’s family and modern lifestyles. An eight-foot covered porch leads into a large foyer and a powder room. Beyond, the spacious first floor includes more than 2,000 square feet, with one side dominated by public spaces that include a large open living room, centrally located kitchen with a large island that seats six and a u-shaped counter plan, formal dining area that seats eight for holidays and special occasions and a convenient laundry and mud room. The left side of the floor plan contains the serene master suite, with an oversized master bath, large walk-in closet and 16 by 18-foot master bedroom that includes a large picture window that lets in maximum light and is perfect for capturing nearby views. Relax with a cup of morning coffee or an evening cocktail on the nearby covered patio, which can be accessed from both the living room and the master bedroom. Upstairs, an additional 900 square feet includes two 11 by 14-foot upper bedrooms with bath and closet and a an approximately 700 square foot guest suite over the garage that includes a relaxing sitting area, galley kitchen and bath, perfect for guests or in-laws.
 3north
Ansel Olson

Large mountain style master medium tone wood floor bedroom photo in Richmond with gray walls and no fireplace
Large mountain style master medium tone wood floor bedroom photo in Richmond with gray walls and no fireplace
 Modular Home Builders Association
Dreamline Modular Homes
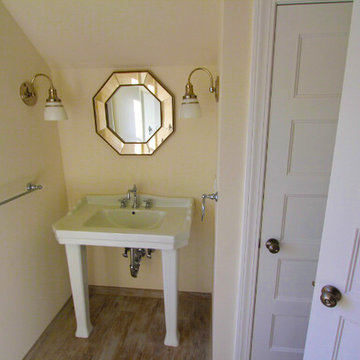
Bathroom - mid-sized traditional 3/4 bathroom idea in Boston with a pedestal sink and beige walls
Bathroom - mid-sized traditional 3/4 bathroom idea in Boston with a pedestal sink and beige walls


![34.) Albany, NY - [Edith Wharton Showhouse]](https://st.hzcdn.com/fimgs/64a1646904c14e16_0230-w360-h360-b0-p0--.jpg)
 Chadsworth Columns
COLUMN DESIGN NUMBER: Design #144
COLUMN DESIGN: Authentic Replication Wood. Greek Erechtheum capitals & Ionic (Attic) base moldings / plinths.
COLUMN MATERIAL: Architectural Wood.
COLUMN SIZE: 12" x 9'-08"
PROJECT LOCATION: Albany, New York
PROJECT COMMENTS: The Edith Wharton Designer Showhouse features one of Chadsworth's beautiful Authentic Replication wood columns. The column is plain, tapered and round with a Greek Erechtheum capital and an Ionic (Attic) base molding / plinth. The column shaft is faux-finished to look like marble, and the capital is painted in a gold color.
PHOTOGRAPHY COURTESY OF: EDITH WHARTON, DESIGNER, INTERIOR
 Whitehall Homes
Gabrielle Humberstone
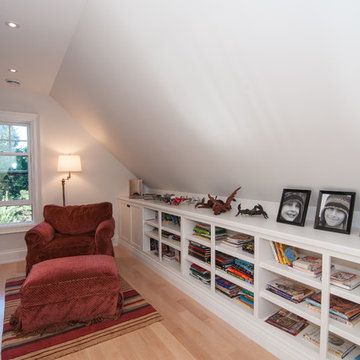
Playroom - large traditional boy light wood floor playroom idea with white walls
Playroom - large traditional boy light wood floor playroom idea with white walls


 Clearcut & Co

Attic space converted to kids bedroom and bath
Dan Xiao photography
Example of a mid-sized arts and crafts light wood floor bedroom design in Raleigh with gray walls and no fireplace
Example of a mid-sized arts and crafts light wood floor bedroom design in Raleigh with gray walls and no fireplace
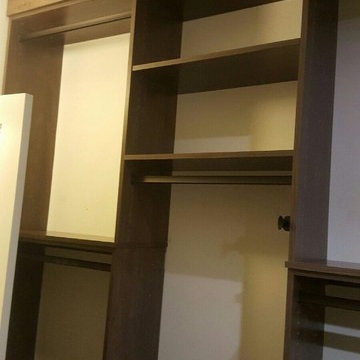 Designs by Darling
Short Hang, Medium Hang, and Long Hang sections. Great for Floridians! Oil Rubbed Bronze Hardware. Pull out Valet Rod attached to system in the middle. Floor to ceiling. Base molding and Fascia.

 Annie Hall Interiors
Michael Lee
Inspiration for a small transitional 3/4 white tile and ceramic tile marble floor and white floor doorless shower remodel in Boston with a wall-mount toilet, multicolored walls, a wall-mount sink and a hinged shower door
Inspiration for a small transitional 3/4 white tile and ceramic tile marble floor and white floor doorless shower remodel in Boston with a wall-mount toilet, multicolored walls, a wall-mount sink and a hinged shower door

Sponsored
Columbus, OH

Structural Remodeling
Franklin County's Heavy Timber Specialists | Best of Houzz 2020!

 Jennifer Taylor Studio
Photographer: Beth Singer
Example of a mid-sized transitional guest medium tone wood floor bedroom design in Detroit with no fireplace and multicolored walls
Example of a mid-sized transitional guest medium tone wood floor bedroom design in Detroit with no fireplace and multicolored walls
 My Design Studio, Yasmine Goodwin
Castleform Developments
Larry Arnal Photography
My Design Studio - Interior Design
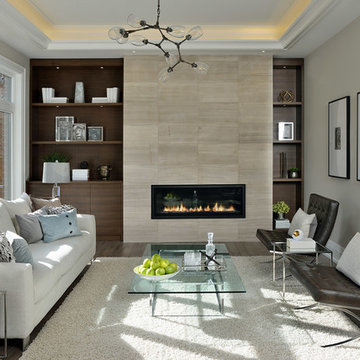
Living room - mid-sized transitional living room idea in Toronto with a ribbon fireplace, a tile fireplace and beige walls
Living room - mid-sized transitional living room idea in Toronto with a ribbon fireplace, a tile fireplace and beige walls
 All Your Environment, LLC
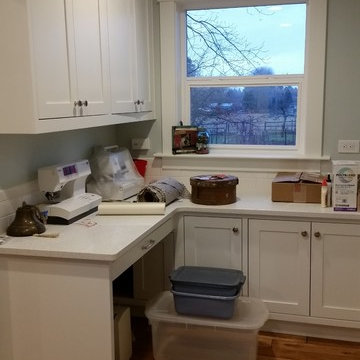
The molding at the top of the cabinets matches the existing molding at the top of the doors throughout the house. The crafted cabinets match the style of the home.
The wood floors add warmth.
The large windows provide tons of natural daylight and a beautiful view of the back yard.
The little openings above the refrigerator lead to the attic play area used by the grandchildren, providing connectivity for all.
 Shades On Wheels, LLC.

Bedroom - large transitional guest dark wood floor and brown floor bedroom idea in Boston with white walls and no fireplace

 Joe & Linda Sopo | Keller Williams Realty
UTM - Ultimate Target Marketing: Gary Marsh
Inspiration for a timeless garage remodel in Los Angeles
Inspiration for a timeless garage remodel in Los Angeles

 Long and Long Design
Photos by Jean Allsopp

Single front door - coastal light wood floor single front door idea in Birmingham with a light wood front door
Single front door - coastal light wood floor single front door idea in Birmingham with a light wood front door
31