
Search results for "Attic renovation" in Home Design Ideas
 SORA design
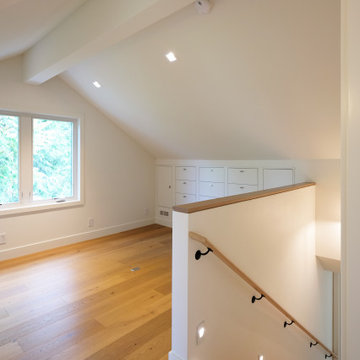
Home office in renovated attic, with built-in storage
Small transitional medium tone wood floor and brown floor study room photo in Portland with white walls
Small transitional medium tone wood floor and brown floor study room photo in Portland with white walls

 User
Architect: Morningside Architects, LLP
Contractor: Ista Construction Inc.
Photos: HAR
Inspiration for a mid-sized craftsman enclosed medium tone wood floor living room remodel in Houston with yellow walls, a standard fireplace, a brick fireplace and a media wall
Inspiration for a mid-sized craftsman enclosed medium tone wood floor living room remodel in Houston with yellow walls, a standard fireplace, a brick fireplace and a media wall
 User
Architect: Morningside Architects, LLP
Contractor: Ista Construction Inc.
Photos: HAR
Mid-sized arts and crafts guest carpeted bedroom photo in Houston with blue walls
Mid-sized arts and crafts guest carpeted bedroom photo in Houston with blue walls
Find the right local pro for your project


 TimberRidge Construction
Addition and renovation of complete home including basement, kitchen, living room, 3 bedrooms, finished attic, garage & patio.
Mid-sized elegant l-shaped dark wood floor eat-in kitchen photo in New York with shaker cabinets, white cabinets, solid surface countertops, white backsplash, subway tile backsplash, stainless steel appliances, an island and an undermount sink
Mid-sized elegant l-shaped dark wood floor eat-in kitchen photo in New York with shaker cabinets, white cabinets, solid surface countertops, white backsplash, subway tile backsplash, stainless steel appliances, an island and an undermount sink

 Amy Mizner, Benoit Mizner Simon & Co.
Charming 1930's Colonial with stunning perennial gardens and picturesque grounds. Extensively renovated with a bright and young interior and accented with gleaming hardwood floors, a fabulous front to back living room with a fireplace as well as a sun-filled three season porch. The kitchen has a granite breakfast bar and stainless appliances and opens to a formal dining room with a built-in corner cabinet and a family room with a wood burning stove. Three bedrooms, renovated bathrooms, second floor laundry room, walk-up attic for storage and a spacious finished playroom/media room with a fireplace are features of this special home. The property is enhanced with a storage shed and cobblestone receiving court. - See more at: http://www.5irvingrd.com/#sthash.24xTwVDw.dpuf

Sponsored
Sunbury, OH

J.Holderby - Renovations
Franklin County's Leading General Contractors - 2X Best of Houzz!


 Echelon Builders, Inc.
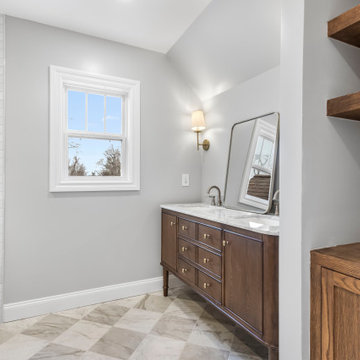
Attic Addition & Finish: this front entry was quite unprotected from the elements which were taken their toll on the front door and stoop. In addition, the front elevation needed some character. the brackets and covered front porch added just the right amount of interest to the front of the house along with the two new dormers for the attic above.
 TimberRidge Construction
Addition and renovation of complete home including basement, kitchen, living room, 3 bedrooms, finished attic, garage & patio.
Alcove shower - small traditional 3/4 white tile and subway tile ceramic tile alcove shower idea in New York with shaker cabinets, white cabinets, white walls, an undermount sink and marble countertops
Alcove shower - small traditional 3/4 white tile and subway tile ceramic tile alcove shower idea in New York with shaker cabinets, white cabinets, white walls, an undermount sink and marble countertops

 Innovative Design Build
Custom Bunk Room
Example of a mid-sized transitional guest carpeted, gray floor and wallpaper bedroom design in Atlanta with gray walls
Example of a mid-sized transitional guest carpeted, gray floor and wallpaper bedroom design in Atlanta with gray walls
 High Definition Home Remodeling, Inc
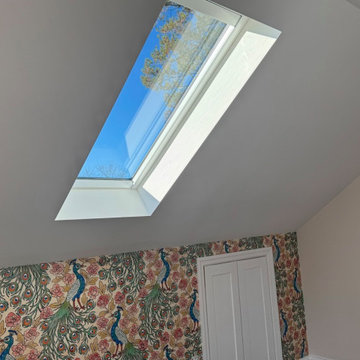
Completed attic living space featuring a newly installed skylight that brings abundant natural light into the room and enhances the open appearance of the sloped ceiling. The finished interior includes smooth drywall, coordinated white trim, discreet attic storage access, and a distinctive peacock-pattern wallpaper accent wall. This space forms part of the comprehensive attic dormer conversion completed by High Definition Home Remodeling.

 Wood, Naturally
Design applications for Eastern White Pine include interior walls, ceilings, floors, millwork, and furniture, in addition to exterior siding. You’ll find an array of standard patterns and profiles available for use in any style of home, from contemporary designs to historical renovations. Eastern White Pine’s interior and exterior versatility, along with ready availability, enhance its popularity for today’s designs.


 TimberRidge Construction
Addition and renovation of complete home including basement, kitchen, living room, 3 bedrooms, finished attic, garage & patio.
Inspiration for a small timeless 3/4 dark wood floor bathroom remodel in New York with shaker cabinets, white cabinets, a two-piece toilet, gray walls and marble countertops
Inspiration for a small timeless 3/4 dark wood floor bathroom remodel in New York with shaker cabinets, white cabinets, a two-piece toilet, gray walls and marble countertops

 Daniels Design & Remodeling
Bedroom - mid-sized guest carpeted and white floor bedroom idea in DC Metro with blue walls



 Pillar Homes
Landmark Photography
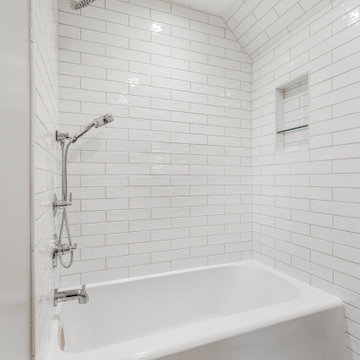
Alcove shower - small traditional master gray tile and mosaic tile mosaic tile floor alcove shower idea in Minneapolis with an undermount sink, recessed-panel cabinets, white cabinets, marble countertops, a two-piece toilet and beige walls
Alcove shower - small traditional master gray tile and mosaic tile mosaic tile floor alcove shower idea in Minneapolis with an undermount sink, recessed-panel cabinets, white cabinets, marble countertops, a two-piece toilet and beige walls

 Incredible Homes & Renovations
Bedroom - transitional master porcelain tile bedroom idea in Houston with blue walls
127