
Search results for "Attic shower" in Home Design Ideas
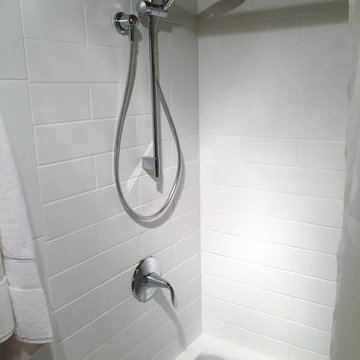
 South Cypress
Accented by chrome fixtures, this classic shower will be enjoyed for many years to come.
Trendy white tile and porcelain tile alcove bathtub photo in New York
Trendy white tile and porcelain tile alcove bathtub photo in New York

 Chirigos Designs / Design Bar
Attic apartment conversion spacious spa bathroom with vanity sink off-center to allow more countertop space on one side. Function and Style!

Inspiration for a mid-sized transitional gray tile and ceramic tile vinyl floor and beige floor bathroom remodel in Houston with shaker cabinets, gray cabinets, a one-piece toilet, gray walls, an undermount sink, quartz countertops and a hinged shower door
Inspiration for a mid-sized transitional gray tile and ceramic tile vinyl floor and beige floor bathroom remodel in Houston with shaker cabinets, gray cabinets, a one-piece toilet, gray walls, an undermount sink, quartz countertops and a hinged shower door
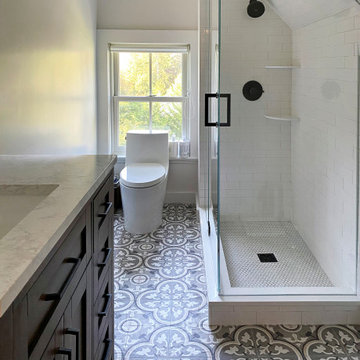
 GlasSolutions
In a unique attic space conversion, Glassolutions installed a frameless shower enclosure that maximized the available area while maintaining a modern and open feel. This custom project involved fitting the frameless enclosure perfectly into the attic's dimensions, demonstrating our ability to provide innovative solutions for challenging spaces. The result was a stylish and functional addition to the attic suite.
Find the right local pro for your project
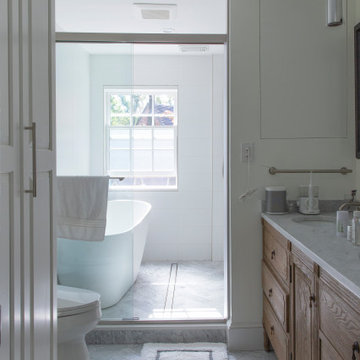
 AXIS ARCHITECTS
Example of a mid-sized transitional master ceramic tile tub/shower combo design in DC Metro with a built-in vanity
 Eldridge Company Design | Build
Alcove shower - mid-sized transitional 3/4 white tile and subway tile marble floor alcove shower idea in Louisville with shaker cabinets, white cabinets, gray walls, an undermount sink and marble countertops
 Feinmann, Inc.

Feinmann's Concord, MA remodel transforms an attic into a modern, cozy living space and revitalizes the first-floor mudroom and powder room.
Inspiration for a transitional white tile and subway tile exposed beam and white floor alcove shower remodel in Boston with gray walls and a hinged shower door
Inspiration for a transitional white tile and subway tile exposed beam and white floor alcove shower remodel in Boston with gray walls and a hinged shower door
 Innovative Design Build
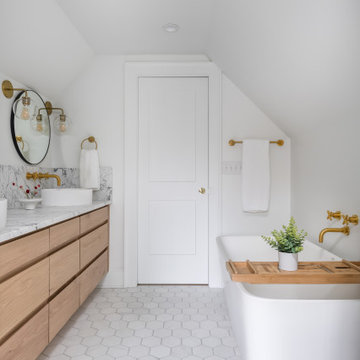
Inspiration for a large contemporary master black tile and travertine tile marble floor, gray floor and double-sink freestanding bathtub remodel in Atlanta with flat-panel cabinets, light wood cabinets, a wall-mount toilet, white walls, a vessel sink, marble countertops, a hinged shower door, white countertops and a floating vanity


 George Lowell

Inspiration for a small contemporary master glass tile mosaic tile floor corner shower remodel in Atlanta with flat-panel cabinets, white cabinets, beige walls, a vessel sink and wood countertops

 Claudia Levi
Inspiration for a mid-sized contemporary master brown tile and porcelain tile light wood floor and brown floor alcove shower remodel with gray walls and a hinged shower door

 Hiser + Kopits Hiser Architects, P.C.
New guest bathroom in existing attic space
Michael S. Koryta
Example of a mid-sized mid-century modern 3/4 white tile and porcelain tile ceramic tile and white floor alcove shower design in Baltimore with flat-panel cabinets, white cabinets, green walls, a hinged shower door and a drop-in sink
Example of a mid-sized mid-century modern 3/4 white tile and porcelain tile ceramic tile and white floor alcove shower design in Baltimore with flat-panel cabinets, white cabinets, green walls, a hinged shower door and a drop-in sink
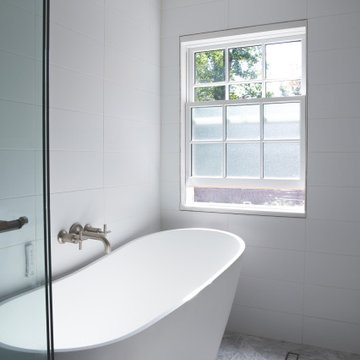 AXIS ARCHITECTS
Mid-sized transitional master ceramic tile tub/shower combo photo in DC Metro with a built-in vanity
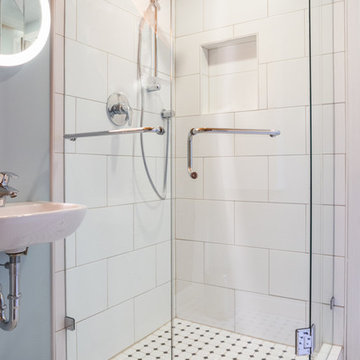
 Andrea Bruns Photography
©Andrea Bruns
Attic Rental Suite Photography for web advertising
Small trendy 3/4 white tile and ceramic tile ceramic tile corner shower photo in Vancouver with white walls and a wall-mount sink
Small trendy 3/4 white tile and ceramic tile ceramic tile corner shower photo in Vancouver with white walls and a wall-mount sink

 Leader Builders
Alcove bathtub - transitional white tile porcelain tile and multicolored floor alcove bathtub idea in Boston with white cabinets, gray walls and gray countertops

Sponsored
Sunbury, OH

J.Holderby - Renovations
Franklin County's Leading General Contractors - 2X Best of Houzz!

 Limekiln Hill Studio
Inspiration for a mid-sized timeless kids' white tile and ceramic tile porcelain tile and multicolored floor alcove shower remodel in New York with flat-panel cabinets, brown cabinets, a one-piece toilet, blue walls, an undermount sink, quartz countertops, a hinged shower door and gray countertops

 TKS Design Group
Download our free ebook, Creating the Ideal Kitchen. DOWNLOAD NOW
This charming little attic bath was an infrequently used guest bath located on the 3rd floor right above the master bath that we were also remodeling. The beautiful original leaded glass windows open to a view of the park and small lake across the street. A vintage claw foot tub sat directly below the window. This is where the charm ended though as everything was sorely in need of updating. From the pieced-together wall cladding to the exposed electrical wiring and old galvanized plumbing, it was in definite need of a gut job. Plus the hardwood flooring leaked into the bathroom below which was priority one to fix. Once we gutted the space, we got to rebuilding the room. We wanted to keep the cottage-y charm, so we started with simple white herringbone marble tile on the floor and clad all the walls with soft white shiplap paneling. A new clawfoot tub/shower under the original window was added. Next, to allow for a larger vanity with more storage, we moved the toilet over and eliminated a mish mash of storage pieces. We discovered that with separate hot/cold supplies that were the only thing available for a claw foot tub with a shower kit, building codes require a pressure balance valve to prevent scalding, so we had to install a remote valve. We learn something new on every job! There is a view to the park across the street through the home’s original custom shuttered windows. Can’t you just smell the fresh air? We found a vintage dresser and had it lacquered in high gloss black and converted it into a vanity. The clawfoot tub was also painted black. Brass lighting, plumbing and hardware details add warmth to the room, which feels right at home in the attic of this traditional home. We love how the combination of traditional and charming come together in this sweet attic guest bath. Truly a room with a view!
Designed by: Susan Klimala, CKD, CBD
Photography by: Michael Kaskel
For more information on kitchen and bath design ideas go to: www.kitchenstudio-ge.com
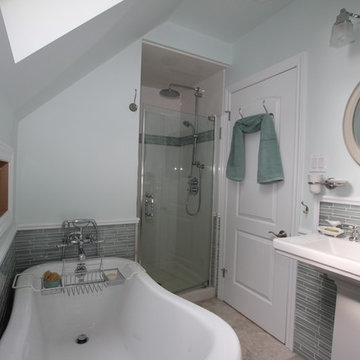
 Cornerstone Construction
Attic Bath -
Example of a green tile ceramic tile claw-foot bathtub design with a pedestal sink
Example of a green tile ceramic tile claw-foot bathtub design with a pedestal sink
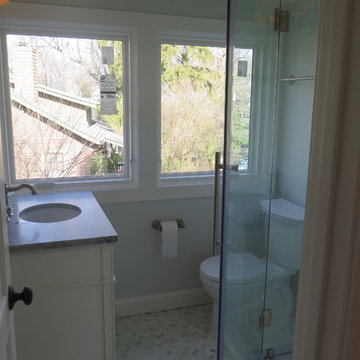
 MARK IV Builders, Inc
This small master bathroom is high on luxury. The mosaic tile floor is carrara marble and the small standup shower is fitted with frameless glass.
Inspiration for a small transitional 3/4 white tile and subway tile mosaic tile floor and white floor corner shower remodel in DC Metro with raised-panel cabinets, white cabinets, a two-piece toilet, an undermount sink, marble countertops, a hinged shower door and gray walls
Inspiration for a small transitional 3/4 white tile and subway tile mosaic tile floor and white floor corner shower remodel in DC Metro with raised-panel cabinets, white cabinets, a two-piece toilet, an undermount sink, marble countertops, a hinged shower door and gray walls


 Leader Builders
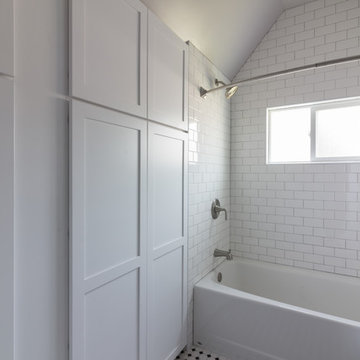
Example of a transitional white tile porcelain tile and multicolored floor alcove bathtub design in Boston with white cabinets, gray walls and gray countertops
 Adapt Interior Design

Small attic bathroom with white vanity, quartz countertop, subway tile shower, patterned hex tile floor and grey walls
Small elegant kids' white tile and ceramic tile ceramic tile, multicolored floor, single-sink and vaulted ceiling alcove shower photo in Portland with shaker cabinets, white cabinets, a two-piece toilet, gray walls, an undermount sink, quartz countertops, a hinged shower door, white countertops and a built-in vanity
Small elegant kids' white tile and ceramic tile ceramic tile, multicolored floor, single-sink and vaulted ceiling alcove shower photo in Portland with shaker cabinets, white cabinets, a two-piece toilet, gray walls, an undermount sink, quartz countertops, a hinged shower door, white countertops and a built-in vanity

 Scott Donald Architecture
Example of a trendy gray tile and stone tile medium tone wood floor walk-in shower design in Manchester with a wall-mount sink and a wall-mount toilet
3