
Search results for "Attic space" in Home Design Ideas
 KCBR Design | Remodel
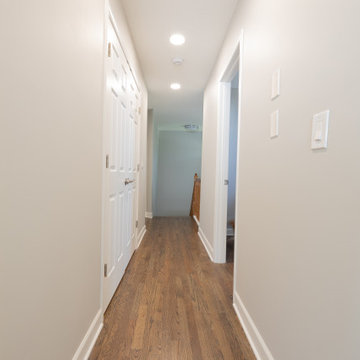
This remodel was all about creating more space and better functionality for everyday life. By opening up attic space, we expanded the primary bathroom into a spa-like retreat. The laundry room was relocated upstairs for improved flow, and the former laundry area was transformed into a convenient new pantry. We also refreshed the bedrooms, hallway, and guest bath to tie the entire second floor together. The result is a cohesive, comfortable, and practical living space that perfectly fits our client’s lifestyle.
 KraftMaster Renovations

The bathroom is quite tight but we were able to get a spacious shower tucked away with an awesome capri-blue vanity with long niche in the center. The clients hung a mirror behind the vanity which completed the space and they chose some really fun tiles that compliment the blues and brass accents.
 Castle Building & Remodeling
Designer: Natalie Hanson
Home Style: Craftsman/Bungalow
Design Style: Transitional
Project Completion Date: December 2016

This project included adding a 2nd floor dormer bathroom to an attic space that already had 2 finished bedrooms, as well as renovating the kitchen. The homeowner was very design savvy and had most of the materials and fixtures selected before coming to Castle.The kitchen was a full renovation with a new, more functional layout. The cabinets were custom made with traditional details like inset doors and drawers, and stiles that run to the floor to add old character and charm.
The new layout makes the kitchen feel much larger, although no square footage was added or gained from adjoining spaces. A trash/recycling/compost center was added under an existing window, and the homeowner’s original banquette seating area was reinstalled with a new wood top and fresh coat of paint. Soapstone countertops offer a wonderful matte texture that will patina over time. The backsplash is a handmade, traditional craftsman style tile, but in a fresh, modern size to maintain an updated look. Hardwood floors were installed to match the existing in the rest of the home, and traditional fixtures we used to reinforce the old-style charm.
The attic dormer was completed for a new ¾ bathroom on the upper level where the master bedroom was. This modern bathroom oasis features a grand Carrara marble shower with shaving ledge and storage niches, a beautiful porcelain heated tile floor, and new traditional cabinetry to match the new kitchen. The plumbing fixtures, lighting and accessories all enhance the space – adding a little sparkle and keeping with the more traditional feel.
An inset closet and new carpeting were also installed along with the new dormer addition on the 2nd floor finishing out the attic with luxury, comfort and fun accents that reflect the homeowner’s great design eye and personality.
Find the right local pro for your project
 KraftMaster Renovations

The bathroom is quite tight but we were able to get a spacious shower tucked away with an awesome capri-blue vanity with long niche in the center. The clients hung a mirror behind the vanity which completed the space and they chose some really fun tiles that compliment the blues and brass accents.
 KCBR Design | Remodel
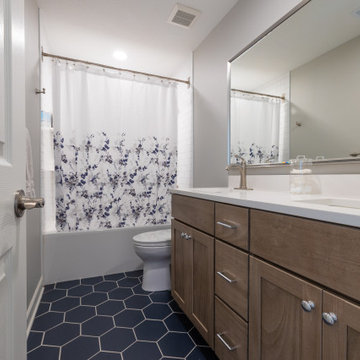
This remodel was all about creating more space and better functionality for everyday life. By opening up attic space, we expanded the primary bathroom into a spa-like retreat. The laundry room was relocated upstairs for improved flow, and the former laundry area was transformed into a convenient new pantry. We also refreshed the bedrooms, hallway, and guest bath to tie the entire second floor together. The result is a cohesive, comfortable, and practical living space that perfectly fits our client’s lifestyle.
 Castle Building & Remodeling
Designer: Natalie Hanson
Home Style: Craftsman/Bungalow
Design Style: Transitional
Project Completion Date: December 2016
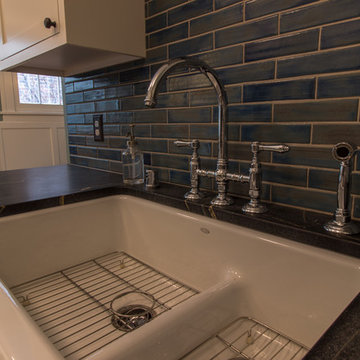
This project included adding a 2nd floor dormer bathroom to an attic space that already had 2 finished bedrooms, as well as renovating the kitchen. The homeowner was very design savvy and had most of the materials and fixtures selected before coming to Castle.The kitchen was a full renovation with a new, more functional layout. The cabinets were custom made with traditional details like inset doors and drawers, and stiles that run to the floor to add old character and charm.
The new layout makes the kitchen feel much larger, although no square footage was added or gained from adjoining spaces. A trash/recycling/compost center was added under an existing window, and the homeowner’s original banquette seating area was reinstalled with a new wood top and fresh coat of paint. Soapstone countertops offer a wonderful matte texture that will patina over time. The backsplash is a handmade, traditional craftsman style tile, but in a fresh, modern size to maintain an updated look. Hardwood floors were installed to match the existing in the rest of the home, and traditional fixtures we used to reinforce the old-style charm.
The attic dormer was completed for a new ¾ bathroom on the upper level where the master bedroom was. This modern bathroom oasis features a grand Carrara marble shower with shaving ledge and storage niches, a beautiful porcelain heated tile floor, and new traditional cabinetry to match the new kitchen. The plumbing fixtures, lighting and accessories all enhance the space – adding a little sparkle and keeping with the more traditional feel.
An inset closet and new carpeting were also installed along with the new dormer addition on the 2nd floor finishing out the attic with luxury, comfort and fun accents that reflect the homeowner’s great design eye and personality.
 Ceramic Finishes
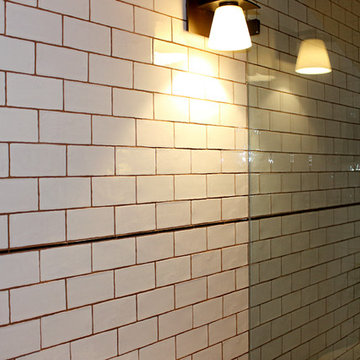
Tiled antique tub surround extends into a glassed-in shower in this South Pasadena Craftsman home. This bathroom was designed and installed using a little bit of reclaimed attic space. Bathroom remodeling and tile installation is by Craftsman specialist - local area contractor Joe Bermudez of Ceramic Finishes http://www.ceramicfinishes.com.
Interior photo by Roberta Feigenbaum

Sponsored
Columbus, OH
Free consultation for landscape design!

Peabody Landscape Group
Franklin County's Reliable Landscape Design & Contracting
 Castle Building & Remodeling
Designer: Natalie Hanson
Home Style: Craftsman/Bungalow
Design Style: Transitional
Project Completion Date: December 2016
This project included adding a 2nd floor dormer bathroom to an attic space that already had 2 finished bedrooms, as well as renovating the kitchen. The homeowner was very design savvy and had most of the materials and fixtures selected before coming to Castle.The kitchen was a full renovation with a new, more functional layout. The cabinets were custom made with traditional details like inset doors and drawers, and stiles that run to the floor to add old character and charm.
The new layout makes the kitchen feel much larger, although no square footage was added or gained from adjoining spaces. A trash/recycling/compost center was added under an existing window, and the homeowner’s original banquette seating area was reinstalled with a new wood top and fresh coat of paint. Soapstone countertops offer a wonderful matte texture that will patina over time. The backsplash is a handmade, traditional craftsman style tile, but in a fresh, modern size to maintain an updated look. Hardwood floors were installed to match the existing in the rest of the home, and traditional fixtures we used to reinforce the old-style charm.
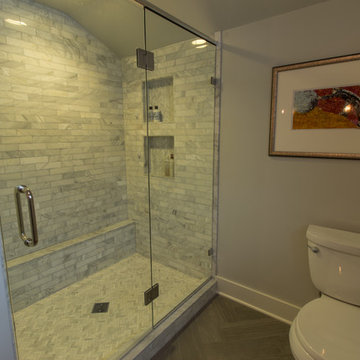
The attic dormer was completed for a new ¾ bathroom on the upper level where the master bedroom was. This modern bathroom oasis features a grand Carrara marble shower with shaving ledge and storage niches, a beautiful porcelain heated tile floor, and new traditional cabinetry to match the new kitchen. The plumbing fixtures, lighting and accessories all enhance the space – adding a little sparkle and keeping with the more traditional feel.
An inset closet and new carpeting were also installed along with the new dormer addition on the 2nd floor finishing out the attic with luxury, comfort and fun accents that reflect the homeowner’s great design eye and personality.
 Castle Building & Remodeling
Designer: Natalie Hanson
Home Style: Craftsman/Bungalow
Design Style: Transitional
Project Completion Date: December 2016
This project included adding a 2nd floor dormer bathroom to an attic space that already had 2 finished bedrooms, as well as renovating the kitchen. The homeowner was very design savvy and had most of the materials and fixtures selected before coming to Castle.The kitchen was a full renovation with a new, more functional layout. The cabinets were custom made with traditional details like inset doors and drawers, and stiles that run to the floor to add old character and charm.
The new layout makes the kitchen feel much larger, although no square footage was added or gained from adjoining spaces. A trash/recycling/compost center was added under an existing window, and the homeowner’s original banquette seating area was reinstalled with a new wood top and fresh coat of paint. Soapstone countertops offer a wonderful matte texture that will patina over time. The backsplash is a handmade, traditional craftsman style tile, but in a fresh, modern size to maintain an updated look. Hardwood floors were installed to match the existing in the rest of the home, and traditional fixtures we used to reinforce the old-style charm.
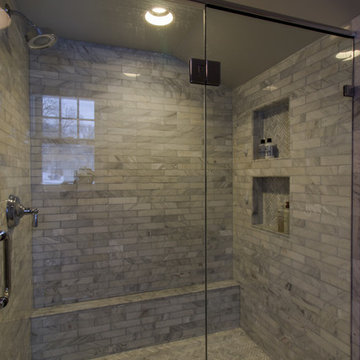
The attic dormer was completed for a new ¾ bathroom on the upper level where the master bedroom was. This modern bathroom oasis features a grand Carrara marble shower with shaving ledge and storage niches, a beautiful porcelain heated tile floor, and new traditional cabinetry to match the new kitchen. The plumbing fixtures, lighting and accessories all enhance the space – adding a little sparkle and keeping with the more traditional feel.
An inset closet and new carpeting were also installed along with the new dormer addition on the 2nd floor finishing out the attic with luxury, comfort and fun accents that reflect the homeowner’s great design eye and personality.
 KCBR Design | Remodel
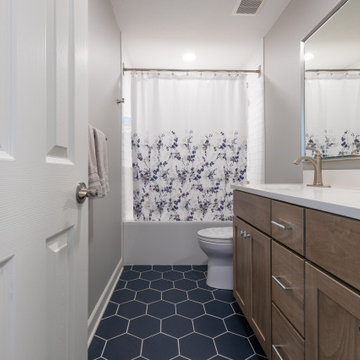
This remodel was all about creating more space and better functionality for everyday life. By opening up attic space, we expanded the primary bathroom into a spa-like retreat. The laundry room was relocated upstairs for improved flow, and the former laundry area was transformed into a convenient new pantry. We also refreshed the bedrooms, hallway, and guest bath to tie the entire second floor together. The result is a cohesive, comfortable, and practical living space that perfectly fits our client’s lifestyle.
 Castle Building & Remodeling
Designer: Natalie Hanson
Home Style: Craftsman/Bungalow
Design Style: Transitional
Project Completion Date: December 2016
This project included adding a 2nd floor dormer bathroom to an attic space that already had 2 finished bedrooms, as well as renovating the kitchen. The homeowner was very design savvy and had most of the materials and fixtures selected before coming to Castle.The kitchen was a full renovation with a new, more functional layout. The cabinets were custom made with traditional details like inset doors and drawers, and stiles that run to the floor to add old character and charm.
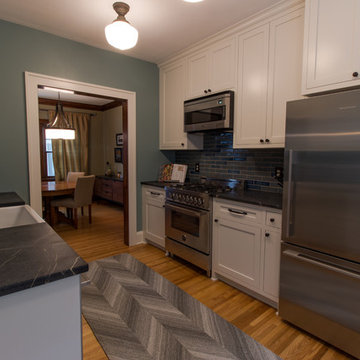
The new layout makes the kitchen feel much larger, although no square footage was added or gained from adjoining spaces. A trash/recycling/compost center was added under an existing window, and the homeowner’s original banquette seating area was reinstalled with a new wood top and fresh coat of paint. Soapstone countertops offer a wonderful matte texture that will patina over time. The backsplash is a handmade, traditional craftsman style tile, but in a fresh, modern size to maintain an updated look. Hardwood floors were installed to match the existing in the rest of the home, and traditional fixtures we used to reinforce the old-style charm.
The attic dormer was completed for a new ¾ bathroom on the upper level where the master bedroom was. This modern bathroom oasis features a grand Carrara marble shower with shaving ledge and storage niches, a beautiful porcelain heated tile floor, and new traditional cabinetry to match the new kitchen. The plumbing fixtures, lighting and accessories all enhance the space – adding a little sparkle and keeping with the more traditional feel.
An inset closet and new carpeting were also installed along with the new dormer addition on the 2nd floor finishing out the attic with luxury, comfort and fun accents that reflect the homeowner’s great design eye and personality.
 HandyMensch Remodeling
HandyMensch

Our client’s contemporary home lacked sufficient storage space for their family. We worked with the client and our partners, to capitalize on the space available in the one car garage, to give them lots of storage and a great work area for projects. Adding a floor to the previously open attic space above the garage and a pull down set of steps means the client now has a useable space for off season storage. Installing insulation and drywall throughout the garage had a positive impact on the noise level and the temperature, and adding lighting and a window brightened the space and made it practical as a work space. Tailored Living designed and installed the slat wall, epoxy flooring, and storage units putting the finishing touch on a great garage makeover. The client not only has tons of storage space, a dedicated workspace for projects, but a beautiful and easy to maintain garage.
 KCBR Design | Remodel
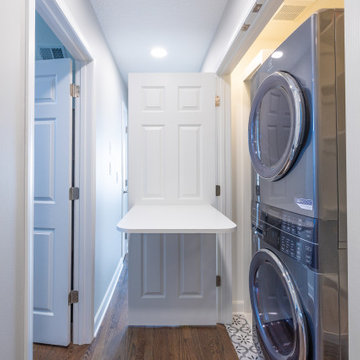
This remodel was all about creating more space and better functionality for everyday life. By opening up attic space, we expanded the primary bathroom into a spa-like retreat. The laundry room was relocated upstairs for improved flow, and the former laundry area was transformed into a convenient new pantry. We also refreshed the bedrooms, hallway, and guest bath to tie the entire second floor together. The result is a cohesive, comfortable, and practical living space that perfectly fits our client’s lifestyle.

Sponsored
Sunbury, OH

J.Holderby - Renovations
Franklin County's Leading General Contractors - 2X Best of Houzz!
 KCBR Design | Remodel
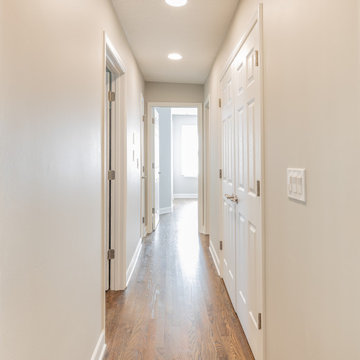
This remodel was all about creating more space and better functionality for everyday life. By opening up attic space, we expanded the primary bathroom into a spa-like retreat. The laundry room was relocated upstairs for improved flow, and the former laundry area was transformed into a convenient new pantry. We also refreshed the bedrooms, hallway, and guest bath to tie the entire second floor together. The result is a cohesive, comfortable, and practical living space that perfectly fits our client’s lifestyle.
 KCBR Design | Remodel
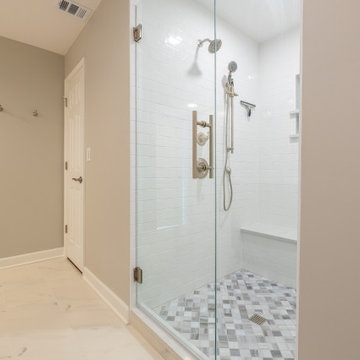
This remodel was all about creating more space and better functionality for everyday life. By opening up attic space, we expanded the primary bathroom into a spa-like retreat. The laundry room was relocated upstairs for improved flow, and the former laundry area was transformed into a convenient new pantry. We also refreshed the bedrooms, hallway, and guest bath to tie the entire second floor together. The result is a cohesive, comfortable, and practical living space that perfectly fits our client’s lifestyle.
 Castle Building & Remodeling
Designer: Natalie Hanson
Home Style: Craftsman/Bungalow
Design Style: Transitional
Project Completion Date: December 2016
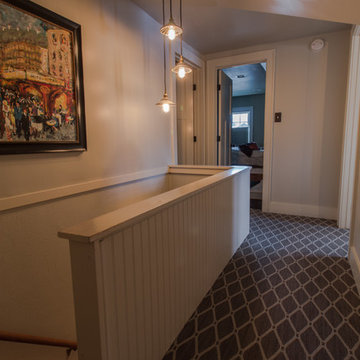
This project included adding a 2nd floor dormer bathroom to an attic space that already had 2 finished bedrooms, as well as renovating the kitchen. The homeowner was very design savvy and had most of the materials and fixtures selected before coming to Castle.The kitchen was a full renovation with a new, more functional layout. The cabinets were custom made with traditional details like inset doors and drawers, and stiles that run to the floor to add old character and charm.
The new layout makes the kitchen feel much larger, although no square footage was added or gained from adjoining spaces. A trash/recycling/compost center was added under an existing window, and the homeowner’s original banquette seating area was reinstalled with a new wood top and fresh coat of paint. Soapstone countertops offer a wonderful matte texture that will patina over time. The backsplash is a handmade, traditional craftsman style tile, but in a fresh, modern size to maintain an updated look. Hardwood floors were installed to match the existing in the rest of the home, and traditional fixtures we used to reinforce the old-style charm.
The attic dormer was completed for a new ¾ bathroom on the upper level where the master bedroom was. This modern bathroom oasis features a grand Carrara marble shower with shaving ledge and storage niches, a beautiful porcelain heated tile floor, and new traditional cabinetry to match the new kitchen. The plumbing fixtures, lighting and accessories all enhance the space – adding a little sparkle and keeping with the more traditional feel.
An inset closet and new carpeting were also installed along with the new dormer addition on the 2nd floor finishing out the attic with luxury, comfort and fun accents that reflect the homeowner’s great design eye and personality.
 Castle Building & Remodeling
Designer: Natalie Hanson
Home Style: Craftsman/Bungalow
Design Style: Transitional
Project Completion Date: December 2016
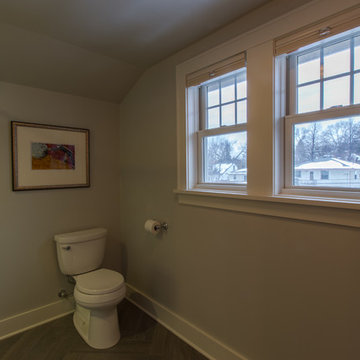
This project included adding a 2nd floor dormer bathroom to an attic space that already had 2 finished bedrooms, as well as renovating the kitchen. The homeowner was very design savvy and had most of the materials and fixtures selected before coming to Castle.The kitchen was a full renovation with a new, more functional layout. The cabinets were custom made with traditional details like inset doors and drawers, and stiles that run to the floor to add old character and charm.
The new layout makes the kitchen feel much larger, although no square footage was added or gained from adjoining spaces. A trash/recycling/compost center was added under an existing window, and the homeowner’s original banquette seating area was reinstalled with a new wood top and fresh coat of paint. Soapstone countertops offer a wonderful matte texture that will patina over time. The backsplash is a handmade, traditional craftsman style tile, but in a fresh, modern size to maintain an updated look. Hardwood floors were installed to match the existing in the rest of the home, and traditional fixtures we used to reinforce the old-style charm.
The attic dormer was completed for a new ¾ bathroom on the upper level where the master bedroom was. This modern bathroom oasis features a grand Carrara marble shower with shaving ledge and storage niches, a beautiful porcelain heated tile floor, and new traditional cabinetry to match the new kitchen. The plumbing fixtures, lighting and accessories all enhance the space – adding a little sparkle and keeping with the more traditional feel.
An inset closet and new carpeting were also installed along with the new dormer addition on the 2nd floor finishing out the attic with luxury, comfort and fun accents that reflect the homeowner’s great design eye and personality.

Sponsored
Fredericksburg, OH

High Point Cabinets
Columbus' Experienced Custom Cabinet Builder | 4x Best of Houzz Winner
 KCBR Design | Remodel
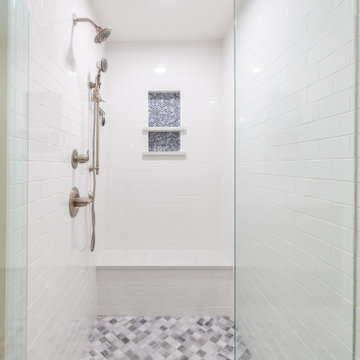
This remodel was all about creating more space and better functionality for everyday life. By opening up attic space, we expanded the primary bathroom into a spa-like retreat. The laundry room was relocated upstairs for improved flow, and the former laundry area was transformed into a convenient new pantry. We also refreshed the bedrooms, hallway, and guest bath to tie the entire second floor together. The result is a cohesive, comfortable, and practical living space that perfectly fits our client’s lifestyle.
 KCBR Design | Remodel
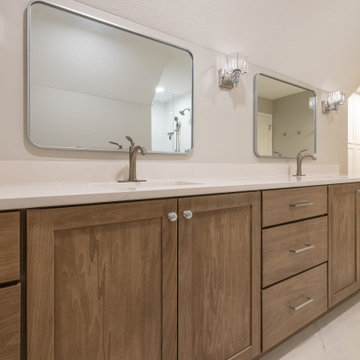
This remodel was all about creating more space and better functionality for everyday life. By opening up attic space, we expanded the primary bathroom into a spa-like retreat. The laundry room was relocated upstairs for improved flow, and the former laundry area was transformed into a convenient new pantry. We also refreshed the bedrooms, hallway, and guest bath to tie the entire second floor together. The result is a cohesive, comfortable, and practical living space that perfectly fits our client’s lifestyle.
 RSVP Architecture Studio
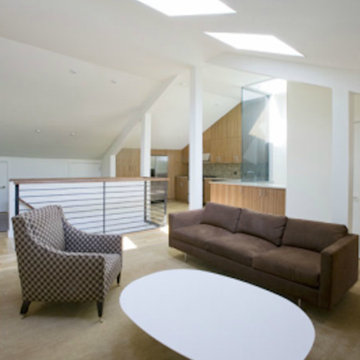
The Detray Residence introduced an open contemporary design to an otherwise traditional context: a historic Brooklyn Heights townhouse. RSVP Studio converted the existing two bedroom duplex into a three bedroom, 2-1/2 bath apartment by relocating all of the common functions to the existing attic level, inverting the typical duplex layout. Utilizing the unique geometry of the pitched attic space, the open kitchen, dining and living room is illuminated from skylights and an expansive glass light shaft, creating a loft-like experience. A new entry foyer with an enlarged stair opening to the attic directs the flow of circulation into the common space, while maintaining the privacy of the third floor bedrooms.Location: Brooklyn Heights, Brooklyn Completion: Summer 2006 Size: 1500 s.f. Photography: Seong Kwon
66