
Search results for "Attic space" in Home Design Ideas

 Castle Building & Remodeling
Designer: Natalie Hanson
Home Style: Craftsman/Bungalow
Design Style: Transitional
Project Completion Date: December 2016
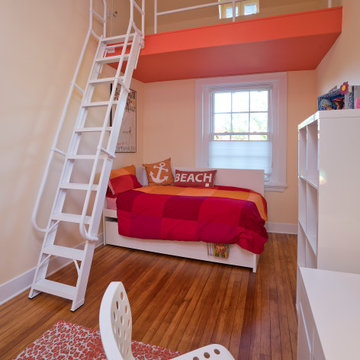
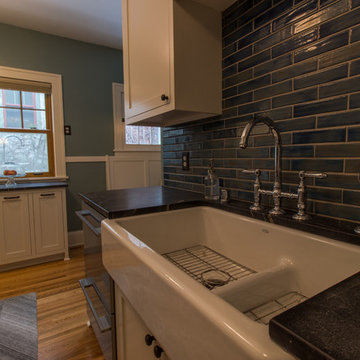
This project included adding a 2nd floor dormer bathroom to an attic space that already had 2 finished bedrooms, as well as renovating the kitchen. The homeowner was very design savvy and had most of the materials and fixtures selected before coming to Castle.The kitchen was a full renovation with a new, more functional layout. The cabinets were custom made with traditional details like inset doors and drawers, and stiles that run to the floor to add old character and charm.
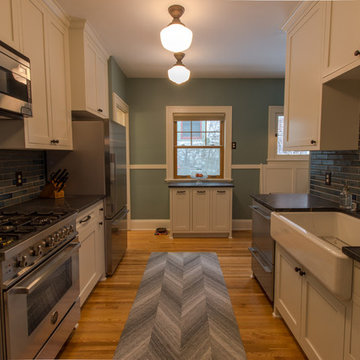
The new layout makes the kitchen feel much larger, although no square footage was added or gained from adjoining spaces. A trash/recycling/compost center was added under an existing window, and the homeowner’s original banquette seating area was reinstalled with a new wood top and fresh coat of paint. Soapstone countertops offer a wonderful matte texture that will patina over time. The backsplash is a handmade, traditional craftsman style tile, but in a fresh, modern size to maintain an updated look. Hardwood floors were installed to match the existing in the rest of the home, and traditional fixtures we used to reinforce the old-style charm.
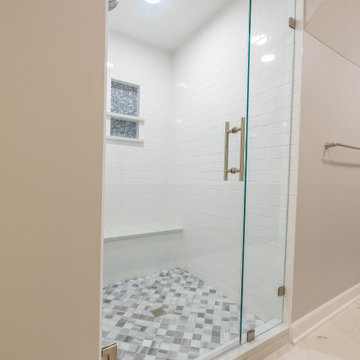
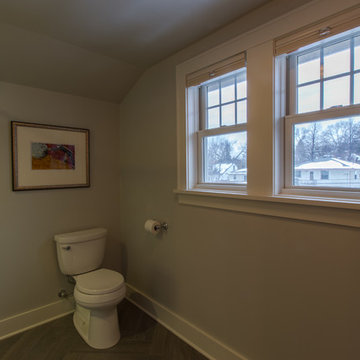
The attic dormer was completed for a new ¾ bathroom on the upper level where the master bedroom was. This modern bathroom oasis features a grand Carrara marble shower with shaving ledge and storage niches, a beautiful porcelain heated tile floor, and new traditional cabinetry to match the new kitchen. The plumbing fixtures, lighting and accessories all enhance the space – adding a little sparkle and keeping with the more traditional feel.
An inset closet and new carpeting were also installed along with the new dormer addition on the 2nd floor finishing out the attic with luxury, comfort and fun accents that reflect the homeowner’s great design eye and personality.
 KCBR Design | Remodel
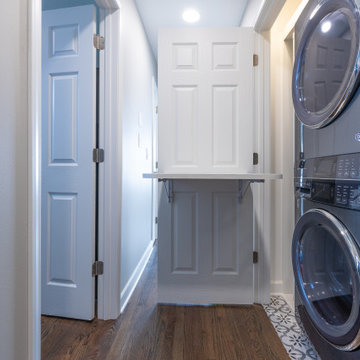
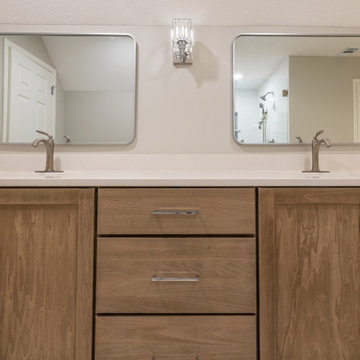
This remodel was all about creating more space and better functionality for everyday life. By opening up attic space, we expanded the primary bathroom into a spa-like retreat. The laundry room was relocated upstairs for improved flow, and the former laundry area was transformed into a convenient new pantry. We also refreshed the bedrooms, hallway, and guest bath to tie the entire second floor together. The result is a cohesive, comfortable, and practical living space that perfectly fits our client’s lifestyle.
Find the right local pro for your project
 KCBR Design | Remodel
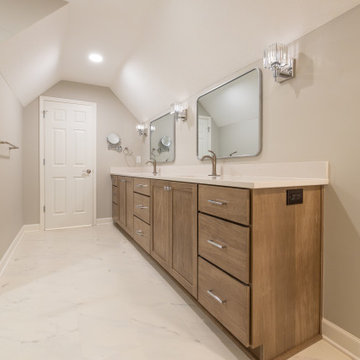
This remodel was all about creating more space and better functionality for everyday life. By opening up attic space, we expanded the primary bathroom into a spa-like retreat. The laundry room was relocated upstairs for improved flow, and the former laundry area was transformed into a convenient new pantry. We also refreshed the bedrooms, hallway, and guest bath to tie the entire second floor together. The result is a cohesive, comfortable, and practical living space that perfectly fits our client’s lifestyle.
 KCBR Design | Remodel
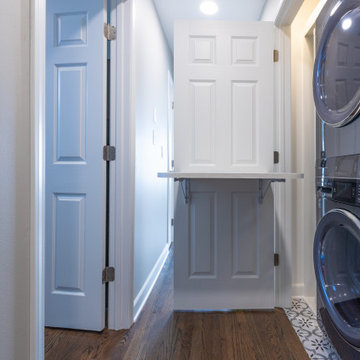
This remodel was all about creating more space and better functionality for everyday life. By opening up attic space, we expanded the primary bathroom into a spa-like retreat. The laundry room was relocated upstairs for improved flow, and the former laundry area was transformed into a convenient new pantry. We also refreshed the bedrooms, hallway, and guest bath to tie the entire second floor together. The result is a cohesive, comfortable, and practical living space that perfectly fits our client’s lifestyle.
 KCBR Design | Remodel
This remodel was all about creating more space and better functionality for everyday life. By opening up attic space, we expanded the primary bathroom into a spa-like retreat. The laundry room was relocated upstairs for improved flow, and the former laundry area was transformed into a convenient new pantry. We also refreshed the bedrooms, hallway, and guest bath to tie the entire second floor together. The result is a cohesive, comfortable, and practical living space that perfectly fits our client’s lifestyle.
 Eric Cantu Remodeling
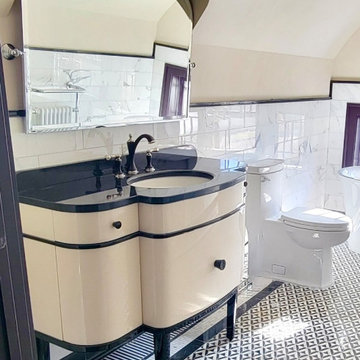
Transforming underutilized attic space into a master bathroom suite. Features a custom cream-and-black dual-tone vanity, arched mirror casing, marble subway wall tile, and geometric mosaic flooring.

Sponsored
Columbus, OH
Free consultation for landscape design!

Peabody Landscape Group
Franklin County's Reliable Landscape Design & Contracting
 Castle Building & Remodeling
Designer: Natalie Hanson
Home Style: Craftsman/Bungalow
Design Style: Transitional
Project Completion Date: December 2016
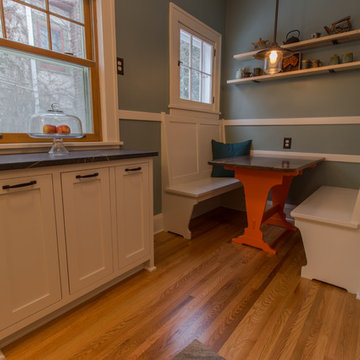
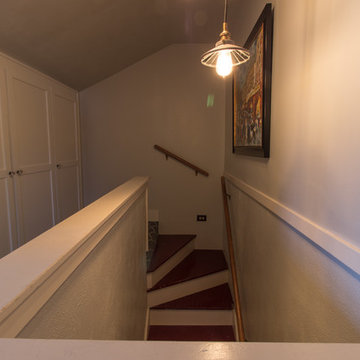
This project included adding a 2nd floor dormer bathroom to an attic space that already had 2 finished bedrooms, as well as renovating the kitchen. The homeowner was very design savvy and had most of the materials and fixtures selected before coming to Castle.The kitchen was a full renovation with a new, more functional layout. The cabinets were custom made with traditional details like inset doors and drawers, and stiles that run to the floor to add old character and charm.
The new layout makes the kitchen feel much larger, although no square footage was added or gained from adjoining spaces. A trash/recycling/compost center was added under an existing window, and the homeowner’s original banquette seating area was reinstalled with a new wood top and fresh coat of paint. Soapstone countertops offer a wonderful matte texture that will patina over time. The backsplash is a handmade, traditional craftsman style tile, but in a fresh, modern size to maintain an updated look. Hardwood floors were installed to match the existing in the rest of the home, and traditional fixtures we used to reinforce the old-style charm.
The attic dormer was completed for a new ¾ bathroom on the upper level where the master bedroom was. This modern bathroom oasis features a grand Carrara marble shower with shaving ledge and storage niches, a beautiful porcelain heated tile floor, and new traditional cabinetry to match the new kitchen. The plumbing fixtures, lighting and accessories all enhance the space – adding a little sparkle and keeping with the more traditional feel.
An inset closet and new carpeting were also installed along with the new dormer addition on the 2nd floor finishing out the attic with luxury, comfort and fun accents that reflect the homeowner’s great design eye and personality.
 Castle Building & Remodeling
Designer: Natalie Hanson
Home Style: Craftsman/Bungalow
Design Style: Transitional
Project Completion Date: December 2016
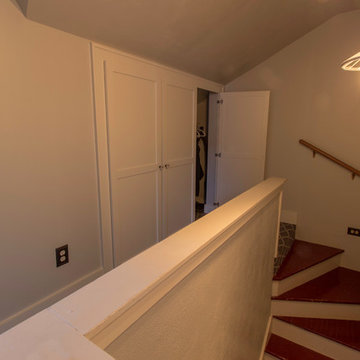
This project included adding a 2nd floor dormer bathroom to an attic space that already had 2 finished bedrooms, as well as renovating the kitchen. The homeowner was very design savvy and had most of the materials and fixtures selected before coming to Castle.The kitchen was a full renovation with a new, more functional layout. The cabinets were custom made with traditional details like inset doors and drawers, and stiles that run to the floor to add old character and charm.
The new layout makes the kitchen feel much larger, although no square footage was added or gained from adjoining spaces. A trash/recycling/compost center was added under an existing window, and the homeowner’s original banquette seating area was reinstalled with a new wood top and fresh coat of paint. Soapstone countertops offer a wonderful matte texture that will patina over time. The backsplash is a handmade, traditional craftsman style tile, but in a fresh, modern size to maintain an updated look. Hardwood floors were installed to match the existing in the rest of the home, and traditional fixtures we used to reinforce the old-style charm.
The attic dormer was completed for a new ¾ bathroom on the upper level where the master bedroom was. This modern bathroom oasis features a grand Carrara marble shower with shaving ledge and storage niches, a beautiful porcelain heated tile floor, and new traditional cabinetry to match the new kitchen. The plumbing fixtures, lighting and accessories all enhance the space – adding a little sparkle and keeping with the more traditional feel.
An inset closet and new carpeting were also installed along with the new dormer addition on the 2nd floor finishing out the attic with luxury, comfort and fun accents that reflect the homeowner’s great design eye and personality.
 Castle Building & Remodeling
Designer: Natalie Hanson
Home Style: Craftsman/Bungalow
Design Style: Transitional
Project Completion Date: December 2016
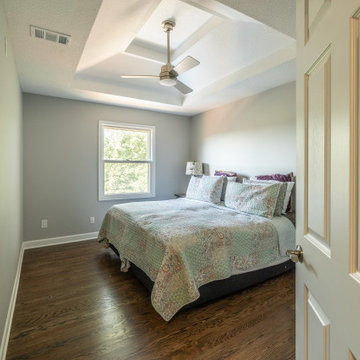
This project included adding a 2nd floor dormer bathroom to an attic space that already had 2 finished bedrooms, as well as renovating the kitchen. The homeowner was very design savvy and had most of the materials and fixtures selected before coming to Castle.The kitchen was a full renovation with a new, more functional layout. The cabinets were custom made with traditional details like inset doors and drawers, and stiles that run to the floor to add old character and charm.
The new layout makes the kitchen feel much larger, although no square footage was added or gained from adjoining spaces. A trash/recycling/compost center was added under an existing window, and the homeowner’s original banquette seating area was reinstalled with a new wood top and fresh coat of paint. Soapstone countertops offer a wonderful matte texture that will patina over time. The backsplash is a handmade, traditional craftsman style tile, but in a fresh, modern size to maintain an updated look. Hardwood floors were installed to match the existing in the rest of the home, and traditional fixtures we used to reinforce the old-style charm.
The attic dormer was completed for a new ¾ bathroom on the upper level where the master bedroom was. This modern bathroom oasis features a grand Carrara marble shower with shaving ledge and storage niches, a beautiful porcelain heated tile floor, and new traditional cabinetry to match the new kitchen. The plumbing fixtures, lighting and accessories all enhance the space – adding a little sparkle and keeping with the more traditional feel.
An inset closet and new carpeting were also installed along with the new dormer addition on the 2nd floor finishing out the attic with luxury, comfort and fun accents that reflect the homeowner’s great design eye and personality.
 KCBR Design | Remodel
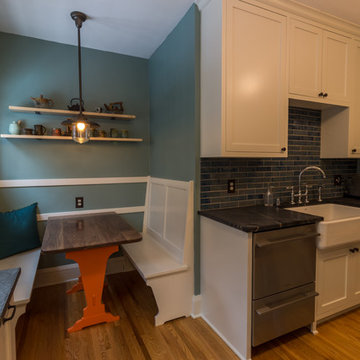
This remodel was all about creating more space and better functionality for everyday life. By opening up attic space, we expanded the primary bathroom into a spa-like retreat. The laundry room was relocated upstairs for improved flow, and the former laundry area was transformed into a convenient new pantry. We also refreshed the bedrooms, hallway, and guest bath to tie the entire second floor together. The result is a cohesive, comfortable, and practical living space that perfectly fits our client’s lifestyle.
 Castle Building & Remodeling
Designer: Natalie Hanson
Home Style: Craftsman/Bungalow
Design Style: Transitional
Project Completion Date: December 2016
This project included adding a 2nd floor dormer bathroom to an attic space that already had 2 finished bedrooms, as well as renovating the kitchen. The homeowner was very design savvy and had most of the materials and fixtures selected before coming to Castle.The kitchen was a full renovation with a new, more functional layout. The cabinets were custom made with traditional details like inset doors and drawers, and stiles that run to the floor to add old character and charm.
The new layout makes the kitchen feel much larger, although no square footage was added or gained from adjoining spaces. A trash/recycling/compost center was added under an existing window, and the homeowner’s original banquette seating area was reinstalled with a new wood top and fresh coat of paint. Soapstone countertops offer a wonderful matte texture that will patina over time. The backsplash is a handmade, traditional craftsman style tile, but in a fresh, modern size to maintain an updated look. Hardwood floors were installed to match the existing in the rest of the home, and traditional fixtures we used to reinforce the old-style charm.
The attic dormer was completed for a new ¾ bathroom on the upper level where the master bedroom was. This modern bathroom oasis features a grand Carrara marble shower with shaving ledge and storage niches, a beautiful porcelain heated tile floor, and new traditional cabinetry to match the new kitchen. The plumbing fixtures, lighting and accessories all enhance the space – adding a little sparkle and keeping with the more traditional feel.
An inset closet and new carpeting were also installed along with the new dormer addition on the 2nd floor finishing out the attic with luxury, comfort and fun accents that reflect the homeowner’s great design eye and personality.
 KCBR Design | Remodel
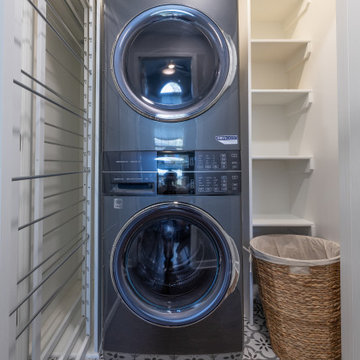
This remodel was all about creating more space and better functionality for everyday life. By opening up attic space, we expanded the primary bathroom into a spa-like retreat. The laundry room was relocated upstairs for improved flow, and the former laundry area was transformed into a convenient new pantry. We also refreshed the bedrooms, hallway, and guest bath to tie the entire second floor together. The result is a cohesive, comfortable, and practical living space that perfectly fits our client’s lifestyle.

Sponsored
Columbus, OH
Free consultation for landscape design!
Peabody Landscape Group
Franklin County's Reliable Landscape Design & Contracting
 Castle Building & Remodeling
Designer: Natalie Hanson
Home Style: Craftsman/Bungalow
Design Style: Transitional
Project Completion Date: December 2016
This project included adding a 2nd floor dormer bathroom to an attic space that already had 2 finished bedrooms, as well as renovating the kitchen. The homeowner was very design savvy and had most of the materials and fixtures selected before coming to Castle.The kitchen was a full renovation with a new, more functional layout. The cabinets were custom made with traditional details like inset doors and drawers, and stiles that run to the floor to add old character and charm.
The new layout makes the kitchen feel much larger, although no square footage was added or gained from adjoining spaces. A trash/recycling/compost center was added under an existing window, and the homeowner’s original banquette seating area was reinstalled with a new wood top and fresh coat of paint. Soapstone countertops offer a wonderful matte texture that will patina over time. The backsplash is a handmade, traditional craftsman style tile, but in a fresh, modern size to maintain an updated look. Hardwood floors were installed to match the existing in the rest of the home, and traditional fixtures we used to reinforce the old-style charm.
The attic dormer was completed for a new ¾ bathroom on the upper level where the master bedroom was. This modern bathroom oasis features a grand Carrara marble shower with shaving ledge and storage niches, a beautiful porcelain heated tile floor, and new traditional cabinetry to match the new kitchen. The plumbing fixtures, lighting and accessories all enhance the space – adding a little sparkle and keeping with the more traditional feel.
An inset closet and new carpeting were also installed along with the new dormer addition on the 2nd floor finishing out the attic with luxury, comfort and fun accents that reflect the homeowner’s great design eye and personality.
 KCBR Design | Remodel
This remodel was all about creating more space and better functionality for everyday life. By opening up attic space, we expanded the primary bathroom into a spa-like retreat. The laundry room was relocated upstairs for improved flow, and the former laundry area was transformed into a convenient new pantry. We also refreshed the bedrooms, hallway, and guest bath to tie the entire second floor together. The result is a cohesive, comfortable, and practical living space that perfectly fits our client’s lifestyle.
 Castle Building & Remodeling
Designer: Natalie Hanson
Home Style: Craftsman/Bungalow
Design Style: Transitional
Project Completion Date: December 2016
This project included adding a 2nd floor dormer bathroom to an attic space that already had 2 finished bedrooms, as well as renovating the kitchen. The homeowner was very design savvy and had most of the materials and fixtures selected before coming to Castle.The kitchen was a full renovation with a new, more functional layout. The cabinets were custom made with traditional details like inset doors and drawers, and stiles that run to the floor to add old character and charm.
The new layout makes the kitchen feel much larger, although no square footage was added or gained from adjoining spaces. A trash/recycling/compost center was added under an existing window, and the homeowner’s original banquette seating area was reinstalled with a new wood top and fresh coat of paint. Soapstone countertops offer a wonderful matte texture that will patina over time. The backsplash is a handmade, traditional craftsman style tile, but in a fresh, modern size to maintain an updated look. Hardwood floors were installed to match the existing in the rest of the home, and traditional fixtures we used to reinforce the old-style charm.
The attic dormer was completed for a new ¾ bathroom on the upper level where the master bedroom was. This modern bathroom oasis features a grand Carrara marble shower with shaving ledge and storage niches, a beautiful porcelain heated tile floor, and new traditional cabinetry to match the new kitchen. The plumbing fixtures, lighting and accessories all enhance the space – adding a little sparkle and keeping with the more traditional feel.
An inset closet and new carpeting were also installed along with the new dormer addition on the 2nd floor finishing out the attic with luxury, comfort and fun accents that reflect the homeowner’s great design eye and personality.
 KCBR Design | Remodel
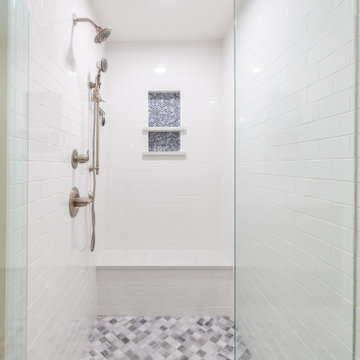
This remodel was all about creating more space and better functionality for everyday life. By opening up attic space, we expanded the primary bathroom into a spa-like retreat. The laundry room was relocated upstairs for improved flow, and the former laundry area was transformed into a convenient new pantry. We also refreshed the bedrooms, hallway, and guest bath to tie the entire second floor together. The result is a cohesive, comfortable, and practical living space that perfectly fits our client’s lifestyle.

Sponsored
Columbus, OH
Free consultation for landscape design!
Peabody Landscape Group
Franklin County's Reliable Landscape Design & Contracting
 KCBR Design | Remodel
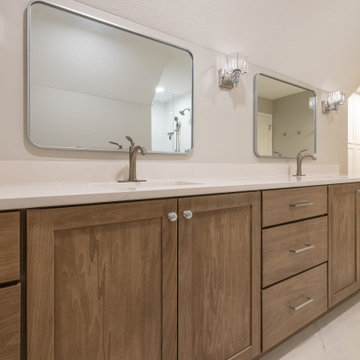
This remodel was all about creating more space and better functionality for everyday life. By opening up attic space, we expanded the primary bathroom into a spa-like retreat. The laundry room was relocated upstairs for improved flow, and the former laundry area was transformed into a convenient new pantry. We also refreshed the bedrooms, hallway, and guest bath to tie the entire second floor together. The result is a cohesive, comfortable, and practical living space that perfectly fits our client’s lifestyle.
 RSVP Architecture Studio
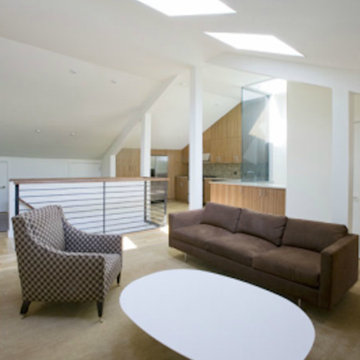
The Detray Residence introduced an open contemporary design to an otherwise traditional context: a historic Brooklyn Heights townhouse. RSVP Studio converted the existing two bedroom duplex into a three bedroom, 2-1/2 bath apartment by relocating all of the common functions to the existing attic level, inverting the typical duplex layout. Utilizing the unique geometry of the pitched attic space, the open kitchen, dining and living room is illuminated from skylights and an expansive glass light shaft, creating a loft-like experience. A new entry foyer with an enlarged stair opening to the attic directs the flow of circulation into the common space, while maintaining the privacy of the third floor bedrooms.Location: Brooklyn Heights, Brooklyn Completion: Summer 2006 Size: 1500 s.f. Photography: Seong Kwon
 KCBR Design | Remodel
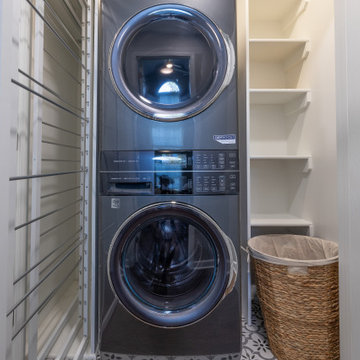
This remodel was all about creating more space and better functionality for everyday life. By opening up attic space, we expanded the primary bathroom into a spa-like retreat. The laundry room was relocated upstairs for improved flow, and the former laundry area was transformed into a convenient new pantry. We also refreshed the bedrooms, hallway, and guest bath to tie the entire second floor together. The result is a cohesive, comfortable, and practical living space that perfectly fits our client’s lifestyle.
67