
Search results for "Attic" in Home Design Ideas
 TT Renovations

Large beach style gender-neutral carpeted kids' room photo in Indianapolis with yellow walls


 CORE Remodeling Services, Inc.

Full attic remodel / renovation to include gym/work out area, office area with cedar closets and custom built in shelving.
Installed new energy star rated windows, Eco soft rubber gym flooring, luxury vinyl plank click flooring in office and closets.
Find the right local pro for your project

 Mia Sandmark Design

Example of a danish master light wood floor and beige floor bedroom design in San Francisco with white walls
 Procopio Family Homes
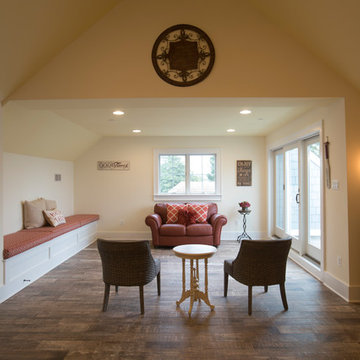
Mid-sized beach style enclosed dark wood floor and brown floor game room photo in Baltimore with beige walls and a wall-mounted tv
 Chr DAUER Architects

A typical post-1906 Noe Valley house is simultaneously restored, expanded and redesigned to keep what works and rethink what doesn’t. The front façade, is scraped and painted a crisp monochrome white—it worked. The new asymmetrical gabled rear addition takes the place of a windowless dead end box that didn’t. A “Great kitchen”, open yet formally defined living and dining rooms, a generous master suite, and kid’s rooms with nooks and crannies, all make for a newly designed house that straddles old and new.
Structural Engineer: Gregory Paul Wallace SE
General Contractor: Cardea Building Co.
Photographer: Open Homes Photography
 Studio G+S Architects

Example of a mid-sized trendy guest dark wood floor and brown floor bedroom design in San Francisco with gray walls and no fireplace
 Fowlkes Studio
Greg Hadley Photography
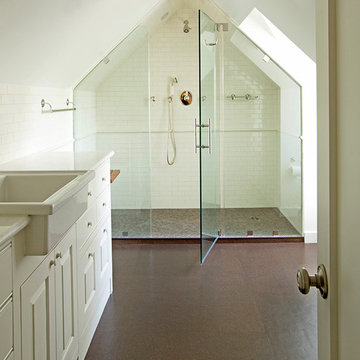
Elegant brown tile and ceramic tile cork floor bathroom photo in DC Metro with raised-panel cabinets, white cabinets, marble countertops, a one-piece toilet and white walls
Elegant brown tile and ceramic tile cork floor bathroom photo in DC Metro with raised-panel cabinets, white cabinets, marble countertops, a one-piece toilet and white walls
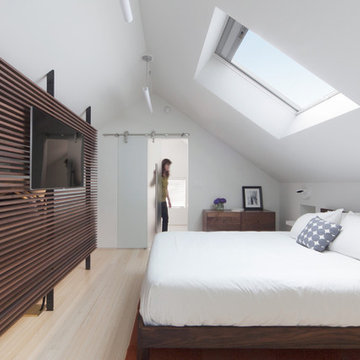
 YE-H PHOTOGRAPHY
Photo: YE-H PHOTOGRAPHY
Design: Gavin Smith
http://www.dwell.com/finishing-touch/article/amazing-transformation-musty-attic-luminous-loft

 Vermillion Interiors
Andy Gould
Family room - mid-sized transitional enclosed light wood floor family room idea in Raleigh with beige walls and no fireplace
Family room - mid-sized transitional enclosed light wood floor family room idea in Raleigh with beige walls and no fireplace
 YE-H PHOTOGRAPHY
Photo: YE-H PHOTOGRAPHY
Design: Gavin Smith
http://www.dwell.com/finishing-touch/article/amazing-transformation-musty-attic-luminous-loft

 User
UserWalk-in closet - mid-sized country gender-neutral light wood floor and brown floor walk-in closet idea in Boston with open cabinets and white cabinets

 Morgan Contractors
Your attic has more potential than just being a place for storage. You can turn your attic into a new bedroom, office or living space. Call Morgan Contractors today at 201-401-1800 or visit our website to find out more information.

 Matthew Caughy Interiors
Family room - mid-sized coastal dark wood floor family room idea in New York with white walls

 Farrell and Sons, LLC
Bathroom - transitional blue tile and matchstick tile bathroom idea in Minneapolis with blue cabinets and shaker cabinets

 Sarah Wittenbraker Interiors
Kady Dunlap
Bedroom - mid-sized transitional master light wood floor bedroom idea in Austin with white walls
Bedroom - mid-sized transitional master light wood floor bedroom idea in Austin with white walls
 Architectural Overflow, LLC
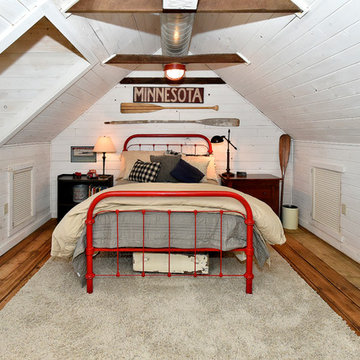
Mountain style medium tone wood floor bedroom photo in Minneapolis with white walls

 TKS Design Group
Download our free ebook, Creating the Ideal Kitchen. DOWNLOAD NOW
This charming little attic bath was an infrequently used guest bath located on the 3rd floor right above the master bath that we were also remodeling. The beautiful original leaded glass windows open to a view of the park and small lake across the street. A vintage claw foot tub sat directly below the window. This is where the charm ended though as everything was sorely in need of updating. From the pieced-together wall cladding to the exposed electrical wiring and old galvanized plumbing, it was in definite need of a gut job. Plus the hardwood flooring leaked into the bathroom below which was priority one to fix. Once we gutted the space, we got to rebuilding the room. We wanted to keep the cottage-y charm, so we started with simple white herringbone marble tile on the floor and clad all the walls with soft white shiplap paneling. A new clawfoot tub/shower under the original window was added. Next, to allow for a larger vanity with more storage, we moved the toilet over and eliminated a mish mash of storage pieces. We discovered that with separate hot/cold supplies that were the only thing available for a claw foot tub with a shower kit, building codes require a pressure balance valve to prevent scalding, so we had to install a remote valve. We learn something new on every job! There is a view to the park across the street through the home’s original custom shuttered windows. Can’t you just smell the fresh air? We found a vintage dresser and had it lacquered in high gloss black and converted it into a vanity. The clawfoot tub was also painted black. Brass lighting, plumbing and hardware details add warmth to the room, which feels right at home in the attic of this traditional home. We love how the combination of traditional and charming come together in this sweet attic guest bath. Truly a room with a view!
Designed by: Susan Klimala, CKD, CBD
Photography by: Michael Kaskel
For more information on kitchen and bath design ideas go to: www.kitchenstudio-ge.com
11