
Search results for "Attic" in Home Design Ideas

 Tailored Living / Premier Garage of Naperville
Mid-sized elegant gender-neutral carpeted walk-in closet photo in Chicago with raised-panel cabinets and dark wood cabinets

 Todd Richesin Interiors
Inspiration for a timeless freestanding desk dark wood floor home office remodel in Other with multicolored walls
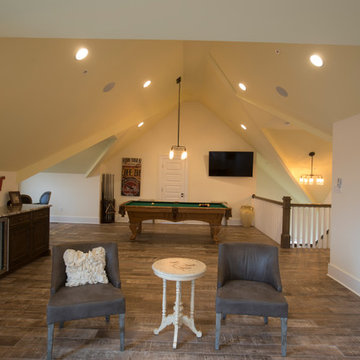
 Procopio Family Homes
Inspiration for a mid-sized coastal enclosed dark wood floor and brown floor game room remodel in Baltimore with beige walls and a wall-mounted tv
Find the right local pro for your project

 User
UserImage by Peter Rymwid Architectural Photography © 2014
Inspiration for a transitional light wood floor and beige floor dressing room remodel in New York with open cabinets and white cabinets
Inspiration for a transitional light wood floor and beige floor dressing room remodel in New York with open cabinets and white cabinets
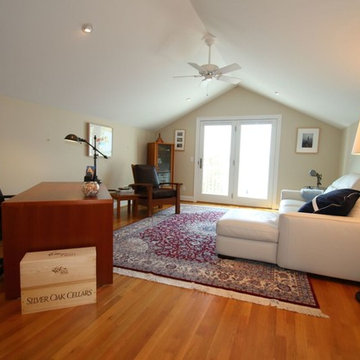
 Greater Living Architecture
Inspiration for a large timeless freestanding desk medium tone wood floor and brown floor study room remodel in New York with beige walls
 Vallone Design
Dino Tonn
Home yoga studio - traditional medium tone wood floor home yoga studio idea in Phoenix with white walls
Home yoga studio - traditional medium tone wood floor home yoga studio idea in Phoenix with white walls
 Rehkamp Larson Architects, Inc.
Scott Amundson Photography
Example of a beach style straight metal railing staircase design in Minneapolis
Example of a beach style straight metal railing staircase design in Minneapolis
 TT Renovations

Example of a large beach style gender-neutral carpeted kids' room design in Indianapolis with yellow walls
 Procopio Family Homes
Inspiration for a mid-sized timeless freestanding desk dark wood floor and brown floor study room remodel in Baltimore with beige walls

 One Room at a Time, Inc.


The attic space was transformed from a cold storage area of 700 SF to useable space with closed mechanical room and 'stage' area for kids. Structural collar ties were wrapped and stained to match the rustic hand-scraped hardwood floors. LED uplighting on beams adds great daylight effects. Short hallways lead to the dormer windows, required to meet the daylight code for the space. An additional steel metal 'hatch' ships ladder in the floor as a second code-required egress is a fun alternate exit for the kids, dropping into a closet below. The main staircase entrance is concealed with a secret bookcase door. The space is heated with a Mitsubishi attic wall heater, which sufficiently heats the space in Wisconsin winters.
One Room at a Time, Inc.
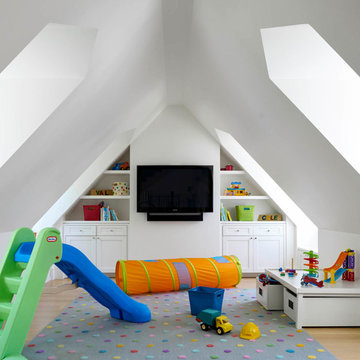

 Procopio Family Homes
Game room - mid-sized coastal enclosed dark wood floor and brown floor game room idea in Baltimore with beige walls and a wall-mounted tv
 One Room at a Time, Inc.
The attic space was transformed from a cold storage area of 700 SF to usable space with closed mechanical room and 'stage' area for kids. Structural collar ties were wrapped and stained to match the rustic hand-scraped hardwood floors. LED uplighting on beams adds great daylight effects. Short hallways lead to the dormer windows, required to meet the daylight code for the space. An additional steel metal 'hatch' ships ladder in the floor as a second code-required egress is a fun alternate exit for the kids, dropping into a closet below. The main staircase entrance is concealed with a secret bookcase door. The door hardware is a concealed pivoting hinge that can withstand 700 pounds, and opens weightlessly.
One Room at a Time, Inc.

 Modern Rustic Homes
To provide adequate storage and access to the attic play loft, we designed a built in ships latter with closet, drawer and open shelf storage for this bedrooms.
 Crisp Architects
Rob Karosis: Photographer

Mid-sized mountain style enclosed medium tone wood floor and brown floor family room photo in Bridgeport with white walls, no fireplace and no tv
Mid-sized mountain style enclosed medium tone wood floor and brown floor family room photo in Bridgeport with white walls, no fireplace and no tv
 George Lowell
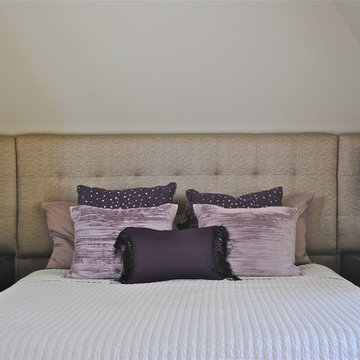
Inspiration for a small contemporary master bedroom remodel in Atlanta with white walls

 Organized Living
Inspiration for a contemporary walk-in closet remodel in Cincinnati with open cabinets and white cabinets
 Revealing Redesign
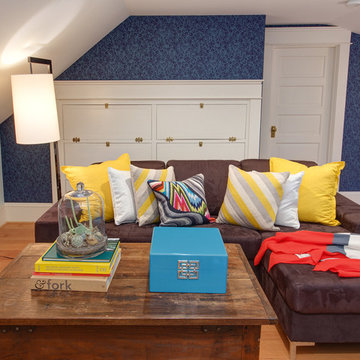

Trying to find a quiet corner in one's house for an office can be tough, but it also can be an adventure!
Reworking spaces in our homes so that they work better for our families as they grow and change is something we all need to do from time to time-- and it can give your house a new lease on life.
One room that took on a new identity in this old farmhouse was the third floor attic space--a room that is much like a treehouse with its small footprint, high perch, lofty views of the landscape, and sloping ceiling.
The space has been many things over the past two decades- a bedroom, a guest room, a hang-out for kids... but NOW it is the 'world headquarters' for my client's business. :)
Adding all the funky touches that make it a cozy personal space made all the difference...like lots of live green plants, vintage original artwork, architectural salvage window sashes, a repurposed and repainted dresser from the 1940's, and, of course, my client's favorite photos.
 TT Renovations

Large beach style gender-neutral carpeted kids' room photo in Indianapolis with yellow walls
10