
Search results for "Attic" in Home Design Ideas
 Neumann Monson Architects
Farshid Assassi

Inspiration for a contemporary wooden straight open staircase remodel in Cedar Rapids
Inspiration for a contemporary wooden straight open staircase remodel in Cedar Rapids
 Wood, Naturally
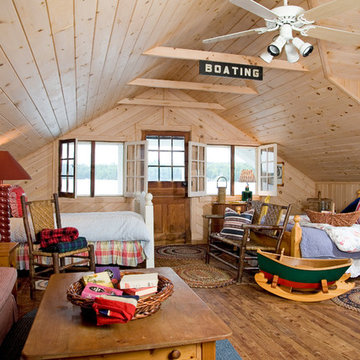
Design applications for Eastern White Pine include interior walls, ceilings, floors, millwork, and furniture, in addition to exterior siding. You’ll find an array of standard patterns and profiles available for use in any style of home, from contemporary designs to historical renovations. Eastern White Pine’s interior and exterior versatility, along with ready availability, enhance its popularity for today’s designs.

 MARC
MARCphoto © beppe giardino
Staircase - small contemporary painted u-shaped staircase idea in Turin with painted risers
Staircase - small contemporary painted u-shaped staircase idea in Turin with painted risers
Find the right local pro for your project
 Etheridge Home Renovation
Alastair Bird
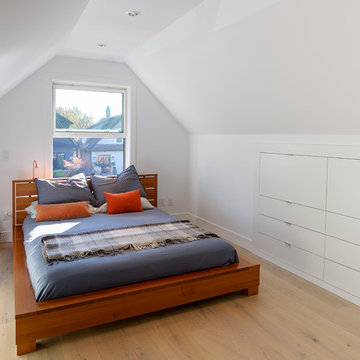
Inspiration for a mid-sized contemporary master light wood floor and beige floor bedroom remodel in Vancouver with white walls
Inspiration for a mid-sized contemporary master light wood floor and beige floor bedroom remodel in Vancouver with white walls
 db interiors, llc
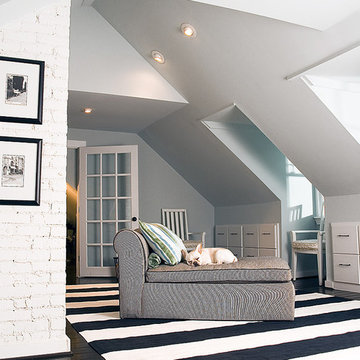
Mid-sized trendy loft-style dark wood floor living room photo in Indianapolis with white walls, no fireplace and no tv
 Baths and Rooms by Denise

Example of a mid-sized transitional built-in desk carpeted study room design in Oklahoma City with beige walls

 DiFabion Remodeling, Inc.

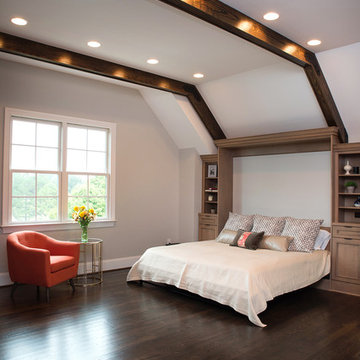
Multi-faceted custom attic renovation including a guest suite w/ built-in Murphy beds and private bath, and a fully equipped entertainment room with a full bar.
 New England Coastal Builders, LLC
Sandro Decarvalho Photography

Inspiration for a coastal built-in desk light wood floor study room remodel in New York with white walls
Inspiration for a coastal built-in desk light wood floor study room remodel in New York with white walls
 Superior Renovations & Construction
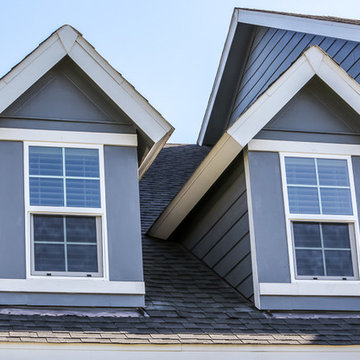
Large elegant gray two-story wood exterior home photo in Houston with a shingle roof
 Karen Beam Architect LLC

Inspiration for a large craftsman gender-neutral carpeted and beige floor walk-in closet remodel in Philadelphia with open cabinets and white cabinets
 Revealing Redesign
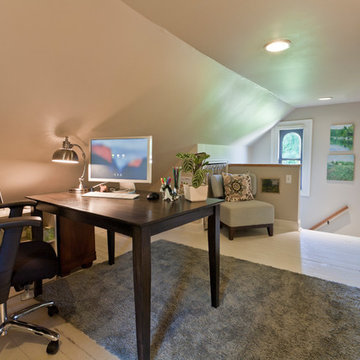
Trying to find a quiet corner in one's house for an office can be tough, but it also can be an adventure!
Reworking spaces in our homes so that they work better for our families as they grow and change is something we all need to do from time to time-- and it can give your house a new lease on life.
One room that took on a new identity in this old farmhouse was the third floor attic space--a room that is much like a treehouse with its small footprint, high perch, lofty views of the landscape, and sloping ceiling.
The space has been many things over the past two decades- a bedroom, a guest room, a hang-out for kids... but NOW it is the 'world headquarters' for my client's business. :)
Adding all the funky touches that make it a cozy personal space made all the difference...like lots of live green plants, vintage original artwork, architectural salvage window sashes, a repurposed and repainted dresser from the 1940's, and, of course, my client's favorite photos.
 Jason Snyder
Photo: Jason Snyder © Houzz 2013
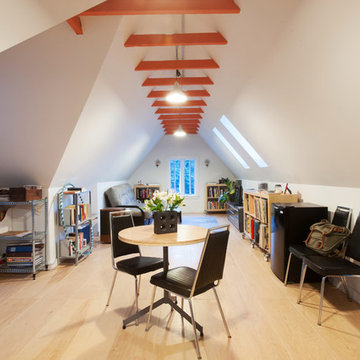
Inspiration for a contemporary open concept light wood floor family room remodel in Other with white walls and no fireplace
Inspiration for a contemporary open concept light wood floor family room remodel in Other with white walls and no fireplace
 Benecki Homes

Example of a huge transitional guest light wood floor bedroom design in Miami with white walls and no fireplace
 Straight Line Design and Remodeling
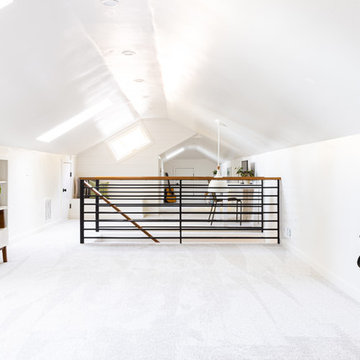
Minimalist carpeted and gray floor living room photo in Portland with white walls and a tv stand
 Jessica Jacobson Interior Design

Attic space made to look like the inside of a boat.
various wood floor. Pendelton wool blankets. Cable railing.
Shiplap walls. Bult-in bookcase.
Photo:
Oliver Bencosme
 One Room at a Time, Inc.

The attic space was transformed from a cold storage area of 700 SF to usable space with closed mechanical room and 'stage' area for kids. Structural collar ties were wrapped and stained to match the rustic hand-scraped hardwood floors. LED uplighting on beams adds great daylight effects. Short hallways lead to the dormer windows, required to meet the daylight code for the space. An additional steel metal 'hatch' ships ladder in the floor as a second code-required egress is a fun alternate exit for the kids, dropping into a closet below. The main staircase entrance is concealed with a secret bookcase door. The door hardware is a concealed pivoting hinge that can withstand 700 pounds, and opens weightlessly.
One Room at a Time, Inc.
 PEG Properties & Design
beBenjamin Gebo Photography

Elegant boy carpeted kids' bedroom photo in Boston with gray walls
Elegant boy carpeted kids' bedroom photo in Boston with gray walls
 Studio Miel
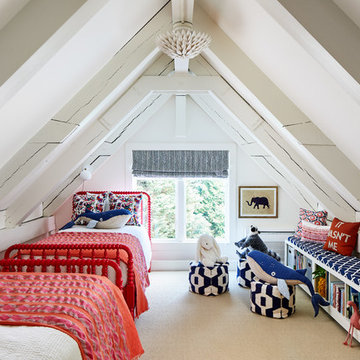
Kids' room - coastal carpeted and beige floor kids' room idea in DC Metro with white walls
 Justice Construction Ltd.
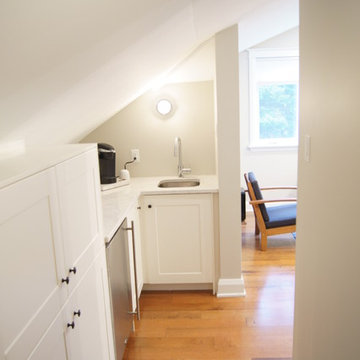
Since the stairs could only fit in one location from below, the resulting hallway provided perfect space for a small kitchenette and lots of storage.
13