
Search results for "Attic" in Home Design Ideas

 McKee Organizing Services
Corey Crist
Inspiration for a contemporary carpeted closet remodel with flat-panel cabinets and white cabinets
Inspiration for a contemporary carpeted closet remodel with flat-panel cabinets and white cabinets

 Bella Vista Company
Shoot2Sel
Large arts and crafts gray three-story concrete fiberboard gable roof photo in Dallas
Large arts and crafts gray three-story concrete fiberboard gable roof photo in Dallas

Find the right local pro for your project

 Schneider Construction & Restoration
Mid-sized eclectic enclosed carpeted and multicolored floor family room photo in New Orleans with white walls
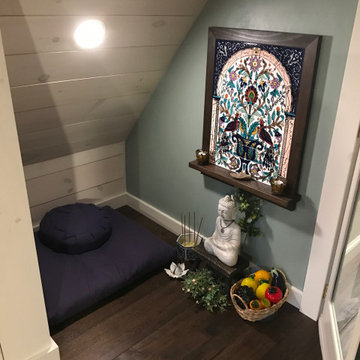

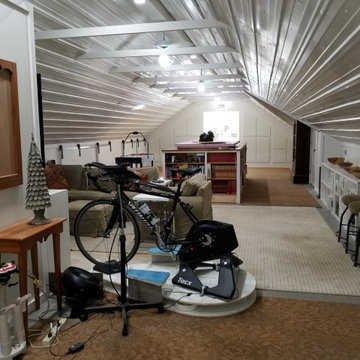
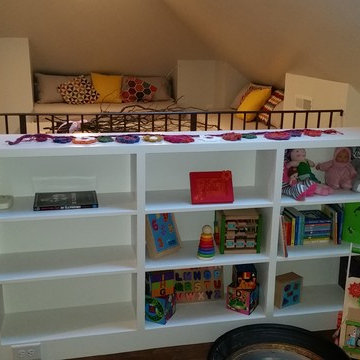
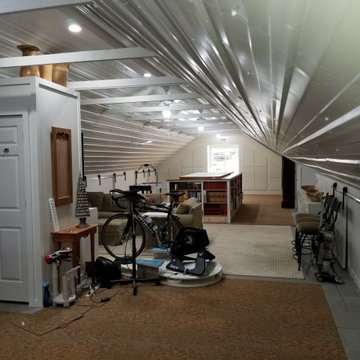
 McKinney Home Improvement
Clever use of angled spaces provides beautiful additional living area.
Inspiration for a large contemporary home design remodel
Inspiration for a large contemporary home design remodel
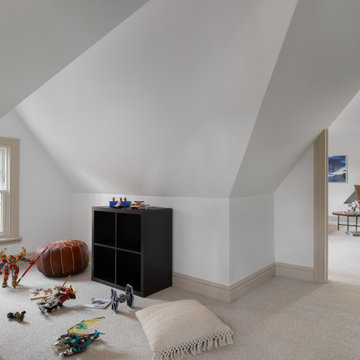
 Clark and Aldine
Third floor attic remodel. Living and entertaining space in attic with angled ceilings. Slanted ceiling with playroom and carpet for comfort.
Kids' room - large modern carpeted and beige floor kids' room idea in Detroit with white walls
Kids' room - large modern carpeted and beige floor kids' room idea in Detroit with white walls

 A Design Art & House
An attic floor in need of some serious renovation, this space had been forgotten and was not in use. After the demolition was completed, the space was framed, insulated and lighting was added. Finally the original hard wood floors were repaired, sanded and stained to match the rest of the house. The all process only took 2 weeks...and as a result the home owners can enjoy a fabulous attic space that can be used as a guest space, home office or playroom..
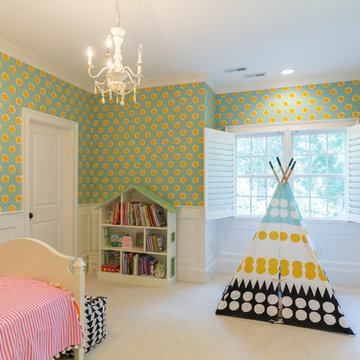
 Graydesign Architecture, PA.
Guthmann Construction/Jon Courville Photography
Example of a transitional home design design in Charlotte
Example of a transitional home design design in Charlotte

 Ben Quie & Sons
The unfinished attic of this older home provided a large amount of storage space, crowded with boxes. With a combination of creativity, craftsmanship and desire the attic was converted into an uncrowded, comfortable yet elegant living space with an open family room of angles and alcoves, a cozy bedroom and a full bathroom with separate tub and shower.
Design by: Knutson Residential Design
Photography by Ehlen Creative
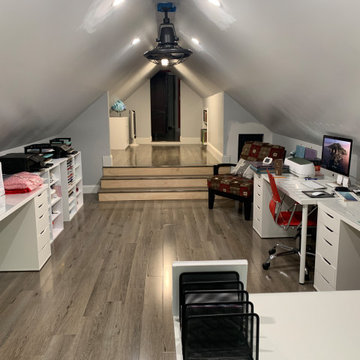
 Revive Home Designs
A well-lit attic transformed into a home office with glossy wooden floors, modern ceiling light, and ample desk space. Features stylish storage solutions and a cozy corner armchair, perfect for creative tasks or professional work.

 MB architecture + design
Susan Teare Photography
Inspiration for a bedroom and mid-sized farmhouse gender-neutral painted wood floor kids' bedroom remodel in Burlington with white walls
Inspiration for a bedroom and mid-sized farmhouse gender-neutral painted wood floor kids' bedroom remodel in Burlington with white walls

 The Guy Corporation
Bedroom - mid-sized modern guest carpeted bedroom idea in Indianapolis with purple walls


 Mylands
Charterhouse No.4 Kitchen Cupboards.
Alderman No.60 Kitchen Table.
Bond Street No.219 Kitchen Cabinets
Kitchen by Middleton Bespoke Interiors.
Farmhouse kitchen photo in London
Farmhouse kitchen photo in London

 Silva Construction for Home Remodeling
Bedroom - mid-sized contemporary loft-style light wood floor and brown floor bedroom idea in DC Metro with white walls

 Colonial Reproductions, Inc.
This quaint beach cottage is nestled on the coastal shores of Martha's Vineyard.
Inspiration for a mid-sized coastal loft-style bedroom remodel in Boston with white walls and no fireplace
Inspiration for a mid-sized coastal loft-style bedroom remodel in Boston with white walls and no fireplace
 Barn Owl Remodeling LLC
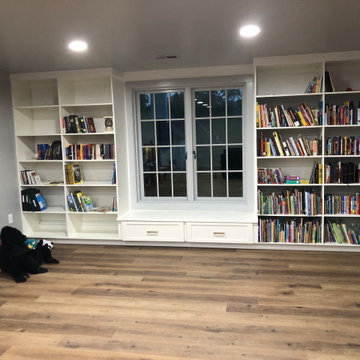
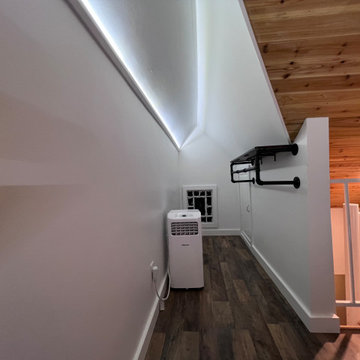
Conversion from a bare attic to walk-in closet/office
Large trendy gender-neutral laminate floor, brown floor and vaulted ceiling home design photo with open cabinets and white cabinets
Large trendy gender-neutral laminate floor, brown floor and vaulted ceiling home design photo with open cabinets and white cabinets


172