
Search results for "Attic" in Home Design Ideas


 Ben Quie & Sons
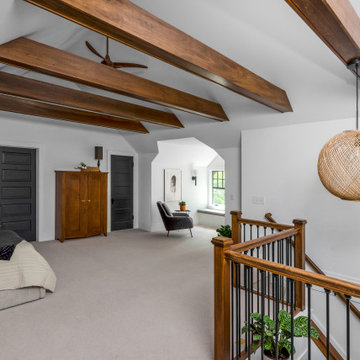
An attic can often be an overlooked, underutilized part of a home. However, with thoughtful design, it can be transformed into a comfortable and functional living space.

Find the right local pro for your project



 User
Seva Rybkine
Inspiration for a mid-sized contemporary master light wood floor bedroom remodel in Toronto
Inspiration for a mid-sized contemporary master light wood floor bedroom remodel in Toronto



 Bloodline Development Group
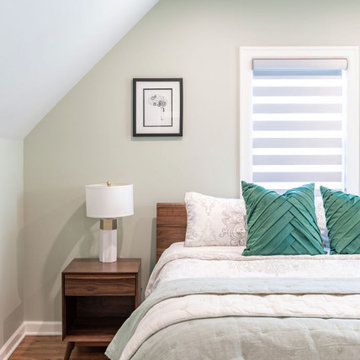
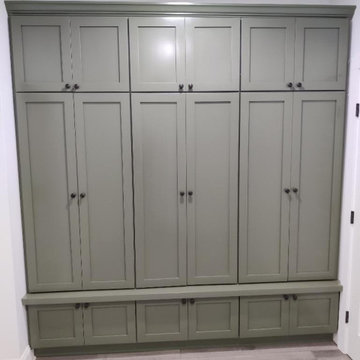
The Bloodline Development group team helped turned this unfinished basement into a dream space for two little girls. We finished the attic to include two closets, a bedroom space big enough for two, and a full bath.
 Bloodline Development Group
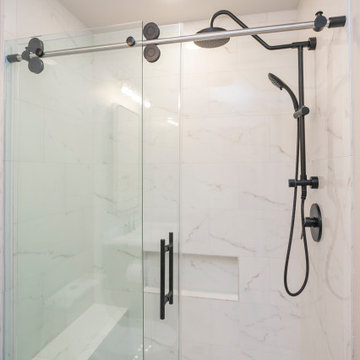
The Bloodline Development group team helped turned this unfinished basement into a dream space for two little girls. We finished the attic to include two closets, a bedroom space big enough for two, and a full bath.
 Forward Design Build Remodel
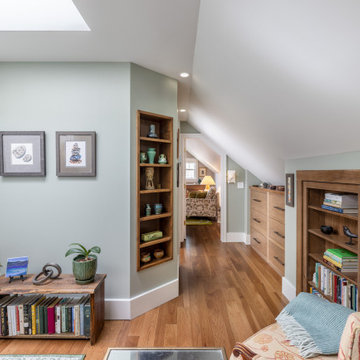
An unfinished attic became a full primary suite under a new dormer: bedroom, bath, dressing room, sitting room and office. We raised a shed dormer across the back of the roof and built an entire primary suite into the attic, with a full bath, walk-in closet, sitting room and office.

 A Design Art & House
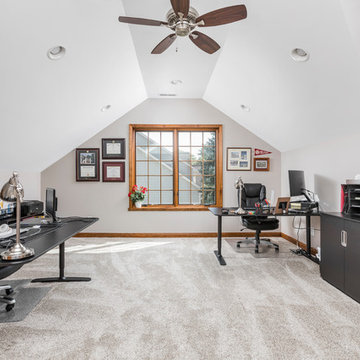
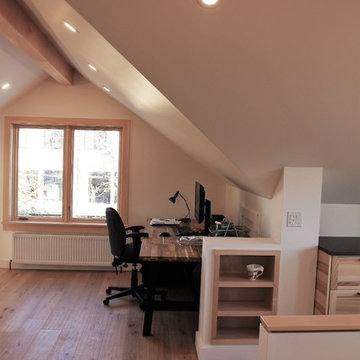
An attic floor in need of some serious renovation, this space had been forgotten and was not in use. After the demolition was completed, the space was framed, insulated and lighting was added. Finally the original hard wood floors were repaired, sanded and stained to match the rest of the house. The all process only took 2 weeks...and as a result the home owners can enjoy a fabulous attic space that can be used as a guest space, home office or playroom..


 Koch Architects
Kid’s bedroom with loft, custom ladder with black steel railings and handrail, western red cedar ceilings, black platform bed, gray wicker chair and recycled heart pine wood flooring in modern farmhouse style home on a ranch in Idaho. Photo by Tory Taglio Photography
 Bloodline Development Group
The Bloodline Development group team helped turned this unfinished basement into a dream space for two little girls. We finished the attic to include two closets, a bedroom space big enough for two, and a full bath.

 Eldridge Company Design | Build
Family room - mid-sized craftsman enclosed medium tone wood floor family room idea in Louisville with white walls, a standard fireplace, a wood fireplace surround and a wall-mounted tv


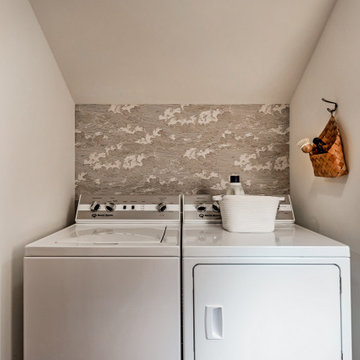
 Next Stage Design + Build
Laundry room added to attic
Inspiration for a small timeless single-wall light wood floor, brown floor, vaulted ceiling and wallpaper utility room remodel in San Francisco with a side-by-side washer/dryer
Inspiration for a small timeless single-wall light wood floor, brown floor, vaulted ceiling and wallpaper utility room remodel in San Francisco with a side-by-side washer/dryer

170