
Search results for "Attic" in Home Design Ideas

 Wood, Naturally
Design applications for Eastern White Pine include interior walls, ceilings, floors, millwork, and furniture, in addition to exterior siding. You’ll find an array of standard patterns and profiles available for use in any style of home, from contemporary designs to historical renovations. Eastern White Pine’s interior and exterior versatility, along with ready availability, enhance its popularity for today’s designs.
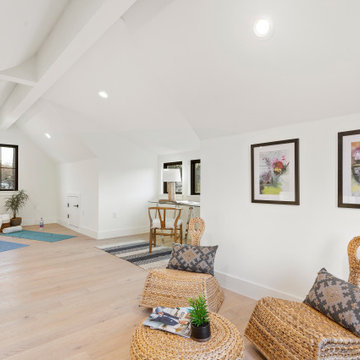
 Kelley Design Group
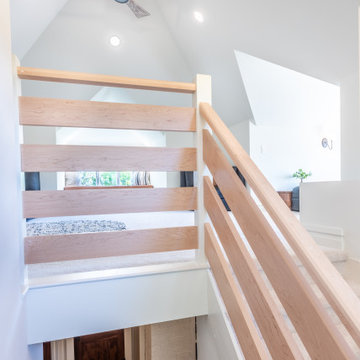
Flexible third story room for a home office, extra bedroom, yoga space, etc.
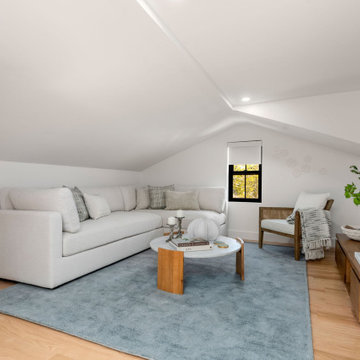
Inspiration for a contemporary loft-style light wood floor and vaulted ceiling family room remodel in Austin
Inspiration for a contemporary loft-style light wood floor and vaulted ceiling family room remodel in Austin


Find the right local pro for your project

 Gnome Construction LLC
This custom attic renovation features an L shaped kitchen layout under a vaulted sloped ceiling, bright white shaker cabinets, quartz countertops, floating wood shelves, and an exposed brick accent wall.
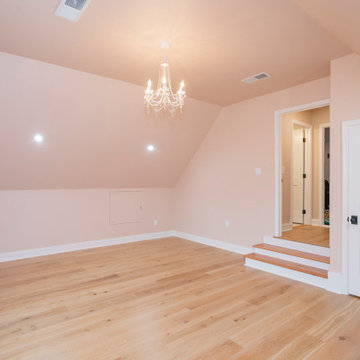
 Bloodline Development Group
The Bloodline Development group team helped turned this unfinished basement into a dream space for two little girls. We finished the attic to include two closets, a bedroom space big enough for two, and a


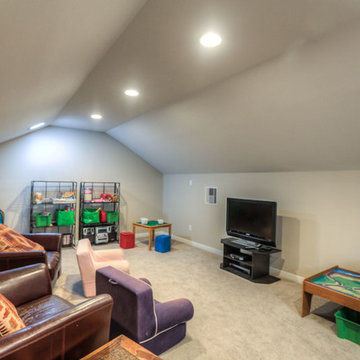
 Incredible Homes & Renovations
Inspiration for a mid-sized timeless gender-neutral carpeted home design remodel in Houston with gray walls
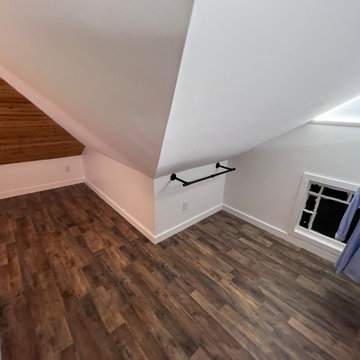
 Barn Owl Remodeling LLC
Conversion from a bare attic to walk-in closet/office
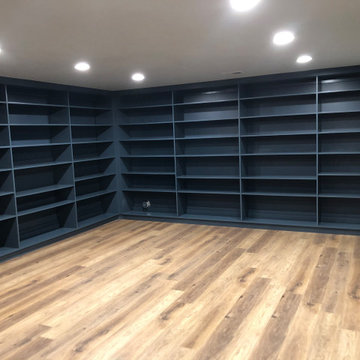
Inspiration for a large contemporary gender-neutral laminate floor, brown floor and vaulted ceiling walk-in closet remodel with open cabinets and white cabinets
Inspiration for a large contemporary gender-neutral laminate floor, brown floor and vaulted ceiling walk-in closet remodel with open cabinets and white cabinets

 Ben Quie & Sons
The unfinished attic of this older home provided a large amount of storage space, crowded with boxes. With a combination of creativity, craftsmanship and desire the attic was converted into an uncrowded, comfortable yet elegant living space with an open family room of angles and alcoves, a cozy bedroom and a full bathroom with separate tub and shower.
Design by: Knutson Residential Design
Photography by Ehlen Creative
 Degnan Design-Build-Remodel
The End Result of Our Attic Remodel
Inspiration for a mid-sized transitional loft-style carpeted and beige floor family room remodel with white walls and a wall-mounted tv
Inspiration for a mid-sized transitional loft-style carpeted and beige floor family room remodel with white walls and a wall-mounted tv

 Classic Construction Services, Inc.
This bright, airy, and cheerful attic is the perfect place for work, meditation, and to cozy up with a good book.
Bedroom - small transitional guest medium tone wood floor and brown floor bedroom idea in New York with beige walls and no fireplace
Bedroom - small transitional guest medium tone wood floor and brown floor bedroom idea in New York with beige walls and no fireplace




 Penn Carpentry
Minka Lavery Mini Pendant in Dark Brushed Bronze
JeldWen windows
Staircase - traditional staircase idea in Atlanta
Staircase - traditional staircase idea in Atlanta

 Paceline Construction
Bump out for the attic master bedroom and bathroom addition, roof raised and attic footprint extended more than four feet. The project also included all new upstairs windows, a new roof and updated electrical and plumbing, which were both outdated. Photo by Carrie Kost.

 Top Notch Construction
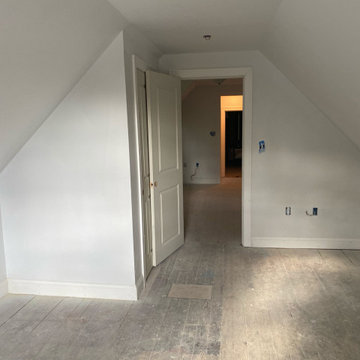
Here are some pictures from a recent Attic Remodel that we finished. (Part 3)
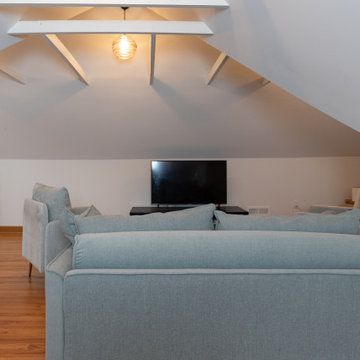
Living room - mid-sized contemporary living room idea in Boston with white walls
Living room - mid-sized contemporary living room idea in Boston with white walls


 De Jesus Architecture & Design
Ryan Syphers
Kids' bedroom - bedroom tropical boy medium tone wood floor and brown floor kids' bedroom idea in Hawaii with blue walls
Kids' bedroom - bedroom tropical boy medium tone wood floor and brown floor kids' bedroom idea in Hawaii with blue walls
171