
Search results for "Attic" in Home Design Ideas


 Sophie Metz Design
Jonathan Raith Inc. - Builder
Sam Oberter - Photography
Shakuff - Lighting
Dining room - contemporary dining room idea in Boston with white walls
Dining room - contemporary dining room idea in Boston with white walls
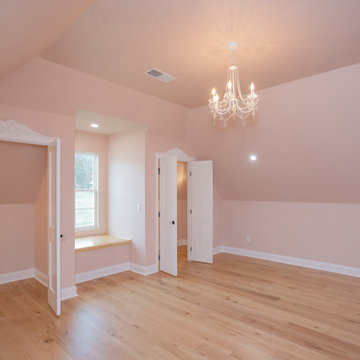
 Bloodline Development Group
The Bloodline Development group team helped turned this unfinished basement into a dream space for two little girls. We finished the attic to include two closets, a bedroom space big enough for two, and a full bath.
Find the right local pro for your project
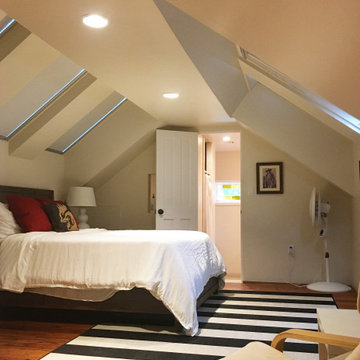
 Bavido Architecture llc
Inspiration for a mid-sized contemporary master dark wood floor and vaulted ceiling bedroom remodel in New Orleans


 The Red Shutters - Marina Case
Cape Cod; Dennis, MA
This Cape Cod space embodies coastal living with a cozy and inviting atmosphere. A prominent feature is the built-in window seat with Serena and Lilly pillows, which offers a sunny and comfortable spot to relax and read. The window seat is framed by built-in bookshelves, providing both a classic aesthetic and practical storage for books and decorative items. Warm, natural light floods the area through the large windows, enhancing the serene and open feel of the space.

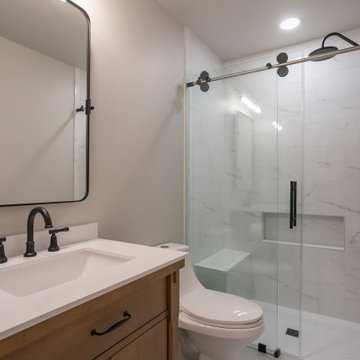 Bloodline Development Group
The Bloodline Development group team helped turned this unfinished basement into a dream space for two little girls. We finished the attic to include two closets, a bedroom space big enough for two, and a full bath.
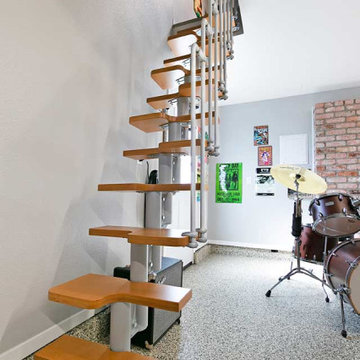
 Gayler Design Build
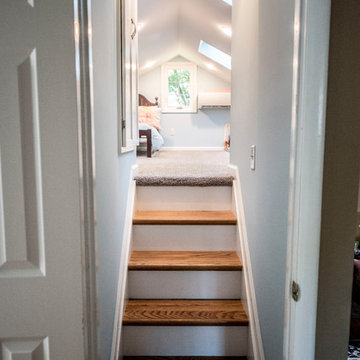
New stairs offer easy access to the second floor attic.
Mid-sized urban attached garage workshop photo in San Francisco
Mid-sized urban attached garage workshop photo in San Francisco


 Kelley Design Group
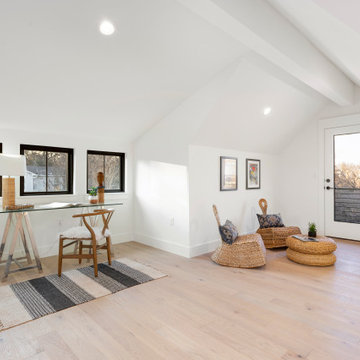
Flexible third story room for a home office, extra bedroom, yoga space, etc.
Example of a trendy loft-style light wood floor and vaulted ceiling family room design in Austin
Example of a trendy loft-style light wood floor and vaulted ceiling family room design in Austin

 DA Construction
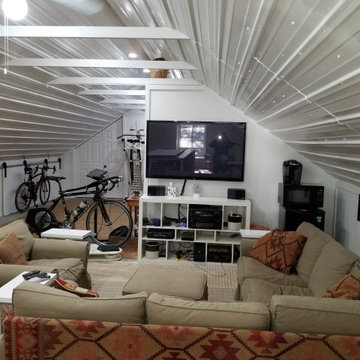
By dropping the floor (therefore the ceiling of the garage) we managed to get a 9' ceiling.
Large elegant guest medium tone wood floor and brown floor bedroom photo in Montreal with gray walls and no fireplace
Large elegant guest medium tone wood floor and brown floor bedroom photo in Montreal with gray walls and no fireplace

 Greater Portland Renovations
We turned this previously unfinished attic space into a large family room. We added approximately 600 square feet of living space and created large storage areas behind the wainscoting. One panel on each side of the room is a hidden door that pops out for access to the storage.


 McKinney Home Improvement
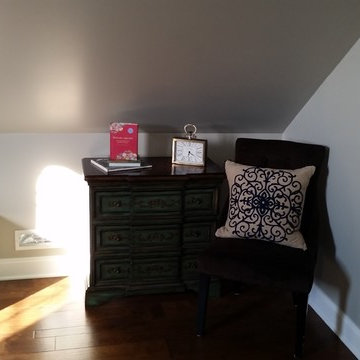
Clever use of angled spaces provides beautiful additional living area.
Example of a large classic home design design
Example of a large classic home design design
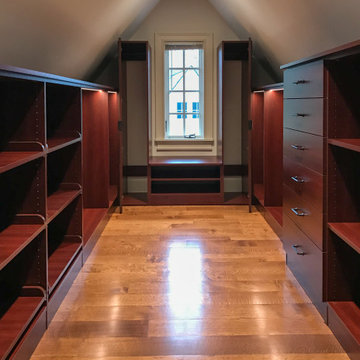
 CLOSET FURNISHINGS & CABINETRY
Attic space with 29” tall knee walls. Material is Shiraz cherry, LED lighting, sweater pull outs, mirrors applied to slab doors.
Example of a mid-sized minimalist gender-neutral dark wood floor walk-in closet design in Chicago with flat-panel cabinets and red cabinets
Example of a mid-sized minimalist gender-neutral dark wood floor walk-in closet design in Chicago with flat-panel cabinets and red cabinets

 Inspired Design, LLC
Inspiration for a mid-sized transitional master medium tone wood floor and brown floor bedroom remodel in New York with white walls and no fireplace

 Divine Custom Homes
SpaceCrafting
Mid-sized mountain style screened-in, medium tone wood floor and gray floor sunroom photo in Minneapolis with a standard fireplace, a standard ceiling and a stone fireplace
Mid-sized mountain style screened-in, medium tone wood floor and gray floor sunroom photo in Minneapolis with a standard fireplace, a standard ceiling and a stone fireplace

 OVOLO Interiors
The couch in the living space folds out into an additional guest bed. A breakfast bar with a sink, microwave, coffee maker, and mini fridge is located on the left side across from the bed and near the closet.
169