
Search results for "Attic" in Home Design Ideas

 Harth Builders
Small cottage chic master medium tone wood floor bedroom photo in Philadelphia with blue walls and no fireplace
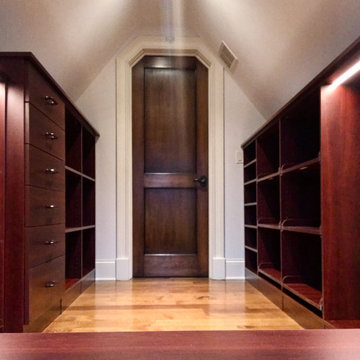
 CLOSET FURNISHINGS & CABINETRY
Attic space with 29” tall knee walls. Material is Shiraz cherry, LED lighting, sweater pull outs, mirrors applied to slab doors.
Mid-sized minimalist gender-neutral dark wood floor walk-in closet photo in Chicago with flat-panel cabinets and red cabinets
Mid-sized minimalist gender-neutral dark wood floor walk-in closet photo in Chicago with flat-panel cabinets and red cabinets

 Pacific Northwest Cabinetry
Irvington Attic Remodel - custom woodwork throughout by Pacific NW Cabinetry. Built in Media Cabinet
Large arts and crafts open concept medium tone wood floor and brown floor home theater photo in Portland with brown walls and a media wall
Large arts and crafts open concept medium tone wood floor and brown floor home theater photo in Portland with brown walls and a media wall
Find the right local pro for your project
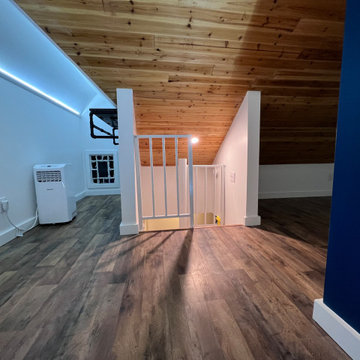
 Barn Owl Remodeling LLC
Conversion from a bare attic to walk-in closet/office
Inspiration for a large contemporary gender-neutral laminate floor, brown floor and vaulted ceiling home design remodel with open cabinets and white cabinets
Inspiration for a large contemporary gender-neutral laminate floor, brown floor and vaulted ceiling home design remodel with open cabinets and white cabinets

 Incredible Homes & Renovations
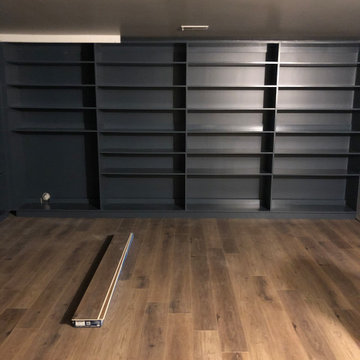
Example of a mid-sized classic gender-neutral carpeted playroom design in Houston with gray walls

 Rebecca Schnier Architecture
Bathroom - contemporary bathroom idea in San Francisco
Bathroom - contemporary bathroom idea in San Francisco

 Timothy M. Giguere, AIA - TMS Architects
Architectrure by TMS Architects
Rob Karosis Photography
Hallway - coastal light wood floor hallway idea in Boston with gray walls
Hallway - coastal light wood floor hallway idea in Boston with gray walls
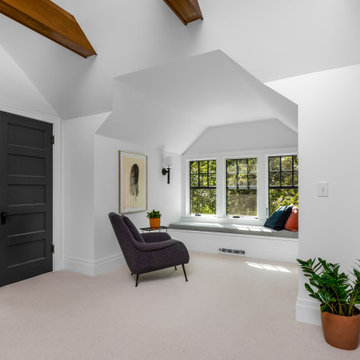
 Ben Quie & Sons
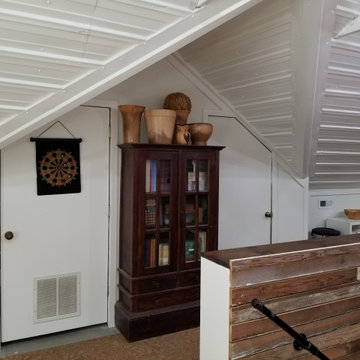
An attic can often be an overlooked, underutilized part of a home. However, with thoughtful design, it can be transformed into a comfortable and functional living space.


 Scott Pease Photography
Scott Pease
Example of a huge transitional carpeted living room design in Cleveland
Example of a huge transitional carpeted living room design in Cleveland


 MARK IV Builders, Inc
This small master bathroom is high on luxury. The mosaic tile floor is carrara marble and the small standup shower is fitted with frameless glass.
Inspiration for a small transitional 3/4 white tile and subway tile mosaic tile floor and white floor corner shower remodel in DC Metro with raised-panel cabinets, white cabinets, a two-piece toilet, an undermount sink, marble countertops, a hinged shower door and gray walls
Inspiration for a small transitional 3/4 white tile and subway tile mosaic tile floor and white floor corner shower remodel in DC Metro with raised-panel cabinets, white cabinets, a two-piece toilet, an undermount sink, marble countertops, a hinged shower door and gray walls
 Barn Owl Remodeling LLC
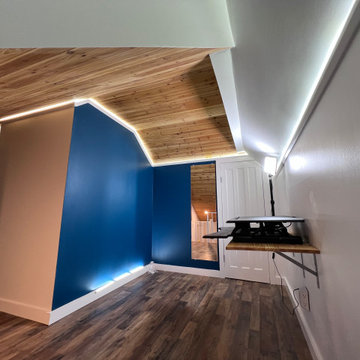
Conversion from a bare attic to walk-in closet/office
Inspiration for a large contemporary gender-neutral laminate floor, brown floor and vaulted ceiling walk-in closet remodel with open cabinets and white cabinets
Inspiration for a large contemporary gender-neutral laminate floor, brown floor and vaulted ceiling walk-in closet remodel with open cabinets and white cabinets
 Incredible Homes & Renovations
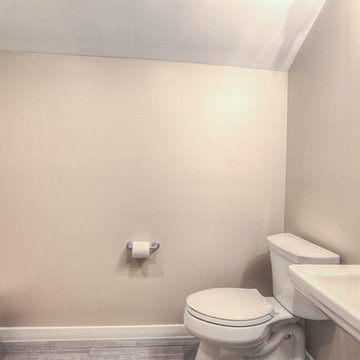
Example of a small classic kids' home design design in Houston with a pedestal sink, a two-piece toilet and gray walls
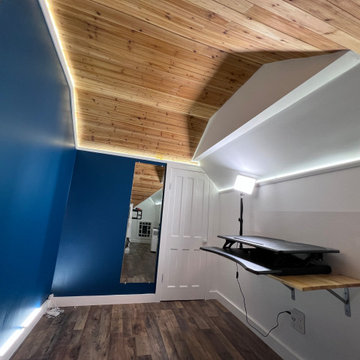 Barn Owl Remodeling LLC
Conversion from a bare attic to walk-in closet/office
Example of a large trendy gender-neutral laminate floor, brown floor and vaulted ceiling walk-in closet design with open cabinets and white cabinets
Example of a large trendy gender-neutral laminate floor, brown floor and vaulted ceiling walk-in closet design with open cabinets and white cabinets


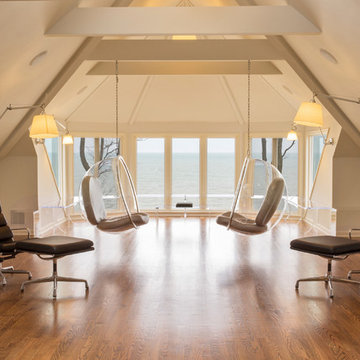


 1767
Ben Fitchett
Example of a mountain style dark wood floor bedroom design in Nashville with gray walls
Example of a mountain style dark wood floor bedroom design in Nashville with gray walls
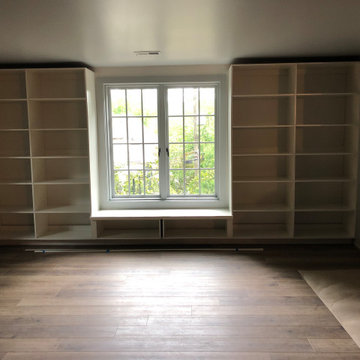
173