
Search results for "Attic" in Home Design Ideas

 Pacific Northwest Cabinetry
Irvington Attic Remodel - custom woodwork throughout by Pacific NW Cabinetry. Built in Media Cabinet
Inspiration for a large craftsman open concept medium tone wood floor and brown floor home theater remodel in Portland with brown walls and a media wall
Inspiration for a large craftsman open concept medium tone wood floor and brown floor home theater remodel in Portland with brown walls and a media wall

 DiFabion Remodeling, Inc.
Multi-faceted custom attic renovation including a guest suite w/ built-in Murphy beds and private bath, and a fully equipped entertainment room with a full bar.

 Baths and Rooms by Denise
Example of a mid-sized transitional built-in desk carpeted study room design in Oklahoma City with beige walls and no fireplace
Find the right local pro for your project

 Karp Associates Inc.
Large transitional gender-neutral carpeted and beige floor playroom photo with gray walls
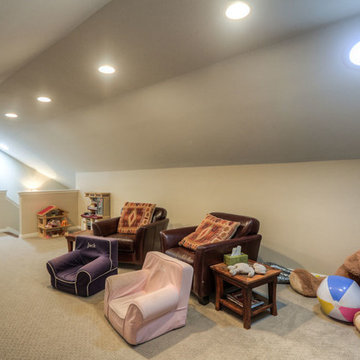
 Incredible Homes & Renovations
Example of a mid-sized classic gender-neutral carpeted home design design in Houston with gray walls

 Smart Space
Inspiration for a mid-sized contemporary master black tile and mosaic tile black floor bathroom remodel in New Orleans with flat-panel cabinets, light wood cabinets, white walls, an undermount sink, white countertops and a floating vanity
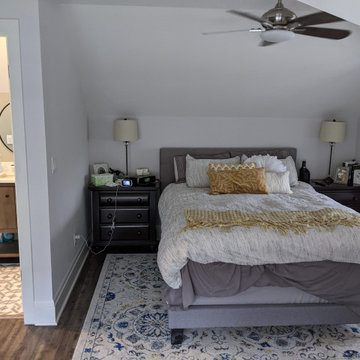


 StudioHOFF Architecture
Freestanding bathtub - mid-sized scandinavian master blue tile and glass tile ceramic tile freestanding bathtub idea in Denver with an integrated sink, flat-panel cabinets, light wood cabinets, wood countertops, a one-piece toilet and white walls

 Triangle Custom Woodworks, LLC.
family room/attic remodel with built in entertainment center, built in display cases, built in window seats

 GP Frnka Architects
Low walls framed out for storage where roof joists meet floor line.
Elegant home design photo in Dallas
Elegant home design photo in Dallas

 Bayberry Cottage
In this formerly unfinished room above a garage, we were tasked with creating the ultimate kids’ space that could easily be used for adult guests as well. Our space was limited, but our client’s imagination wasn’t! Bold, fun, summertime colors, layers of pattern, and a strong emphasis on architectural details make for great vignettes at every turn.
With many collaborations and revisions, we created a space that sleeps 8, offers a game/project table, a cozy reading space, and a full bathroom. The game table and banquette, bathroom vanity, locker wall, and unique bunks were custom designed by Bayberry Cottage and all allow for tons of clever storage spaces.
This is a space created for loved ones and a lifetime of memories of a fabulous lakefront vacation home!


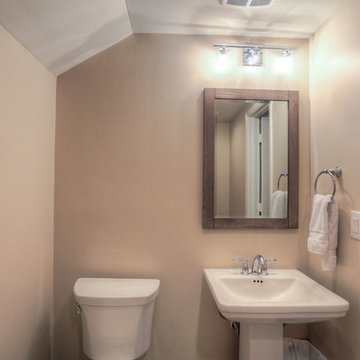 Incredible Homes & Renovations
Home design - small traditional kids' home design idea in Houston with a pedestal sink, a two-piece toilet and gray walls

 Michael Nash Design, Build & Homes
The owners of this home in Mount Vernon Alexandria, converted the Lower level carport into an enclosed sunroom, with optional garage space, an unfinished attic space was turned into a game room with a ping pong table, and future study for their loved grandchildren. There is added extra space footage to the attic space, a cedar closet, new French doors, direct & indirect lighting, new skylight lights to brighten up the attic, triple triangle window. Also, used etched glass garage doors, created extra garage space, and used client’s provided wooded door connecting the sunroom to the patio.

 shanghaimom
Architect: Richard Laffin
General Contractor: Authentic Construction
Elegant dark wood floor bedroom photo in Minneapolis with gray walls and no fireplace
Elegant dark wood floor bedroom photo in Minneapolis with gray walls and no fireplace

 Closet Factory
The angles make this attic closet interesting and challenging! The doors have glass inserts and each cabinet is lit with LED lights.
Inspiration for a large timeless women's carpeted dressing room remodel in Richmond with glass-front cabinets and light wood cabinets
Inspiration for a large timeless women's carpeted dressing room remodel in Richmond with glass-front cabinets and light wood cabinets
 User
http://mollywinphotography.com
Inspiration for a mid-sized country 3/4 white tile ceramic tile bathroom remodel in Austin with white walls
Inspiration for a mid-sized country 3/4 white tile ceramic tile bathroom remodel in Austin with white walls
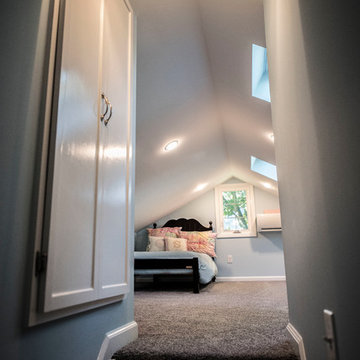


 First Street Builders
Mid-sized arts and crafts multicolored two-story concrete fiberboard gable roof photo in Atlanta
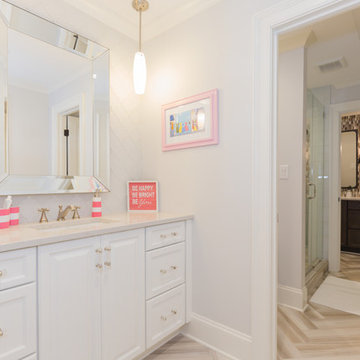
 Graydesign Architecture, PA.
Guthmann Construction/Jon Courville Photography
Example of a transitional home design design in Charlotte
Example of a transitional home design design in Charlotte
178